Spanish house design has become the most requested elevation style in Pakistani residential construction, and if you have driven through DHA Lahore, Bahria Town Islamabad or DHA Multan recently, you already know why. The grey granite-and-glass facade that defined the last decade is being replaced by warm cream stucco, terracotta roof tiles, arched verandas and black wrought iron. In the space of about five years, Spanish house designs in Pakistan have gone from a niche request to the default premium elevation.
This guide is built around the question people actually ask us: what does a Spanish house look like on my plot? So it works plot size by plot size, covering 5 Marla, 6 Marla, 8 Marla, 10 Marla, 1 Kanal and above, with the front elevation logic, layout implications and cost drivers for each. It also covers the part almost nobody writes about: why this style genuinely performs in Pakistan's climate, and the one detail that causes leaks if you get it wrong.
We have been designing and building homes across Pakistan since 1995 and everything below comes from elevations we have actually drawn and constructed.
What Is Spanish House Design?
Spanish house design is an architectural style defined by smooth stucco walls, low-pitched clay tile roofs, semi-circular arches, wrought iron detailing and shaded courtyards. It developed from Spanish and Spanish Colonial architecture, spread through Mexico and the American Southwest, and was formalised as Spanish Colonial Revival, a style that peaked between 1915 and 1931 following the 1915 Panama-California Exposition in San Diego.
What makes Spanish style house design endure is not ornament. It is a climate response. Every signature element, from deep overhangs and courtyards to recessed windows and heavy masonry, exists to keep interiors cool under strong sun. That is exactly why it works in Lahore, Multan and Karachi and why it has spread so quickly through Pakistani housing societies.
Spanish vs Mediterranean vs Modern Spanish
Builders in Pakistan use these three terms interchangeably. They are not the same, and knowing the difference will save you an argument with your architect.
| Style |
Roof |
Walls |
Character |
Best plot size |
| Spanish Colonial Revival |
Low-pitched clay barrel tile |
Smooth white or cream stucco |
Rustic, asymmetrical, courtyard-centred, heavy ironwork |
1 Kanal and above |
| Mediterranean Revival |
Hipped clay tile, wide eaves |
Stucco with stone accents |
Grander, symmetrical, columns and balustrades |
2 Kanal, farmhouses |
| Modern Spanish |
Flat or very low pitch, tile band only |
Textured lime plaster, larger glazing |
Clean lines, simplified arches, minimal ornament |
5 to 10 Marla |
For most Pakistani plots under 10 Marla, Modern Spanish is the honest answer. It keeps the arches, warmth and texture without pretending you have the frontage for a colonial villa.
9 Essential Elements of Spanish House Design
If your elevation has fewer than six of these, it is a beige house, not a Spanish one.
- Low-pitched clay tile roof: Terracotta barrel or S-tiles at a shallow pitch, often only over the porch, balcony and roof edge rather than the whole slab. In Pakistan this is usually a decorative tile band over an RCC slab, which is cheaper and far more practical than a fully pitched roof.
- Smooth stucco walls: Hand-applied plaster in white, cream, sand or pale ochre. The slight irregularity is the point.
- Semi-circular arches: Roman arches at entrances, verandas, corridors and windows. Arches are the most recognisable Spanish signal and the cheapest one to get right.
- Wrought iron detailing: Black or dark bronze iron on railings, grilles, gates, balconies and light fittings. Pakistan has excellent, affordable ironwork, and this is where local craft gives you an advantage over the style's American versions.
- Courtyard or internal open space: The traditional Spanish house wraps around a courtyard. On Pakistani plots this becomes a side courtyard, a light well, or a rear terrace with a fountain.
- Deep, shaded verandas and porches: Wide overhangs and covered outdoor rooms that keep direct sun off the walls.
- Exposed timber elements: Beams, brackets and lintels, genuine or clad. Dark stained wood against pale plaster is the defining contrast of the style.
- Terracotta and cast concrete ornament: Decorative vents, medallions, moulded window surrounds, column capitals.
- Small, deeply recessed windows: Traditionally casement or tall double-hung, set back into thick walls. Modern Spanish enlarges these, but keeps the recess, and that recess is what creates the shadow line the style depends on.
Spanish House Design by Plot Size
This is the section that matters most, because the style behaves completely differently at 25 feet of frontage than at 50.
5 Marla Spanish House Design
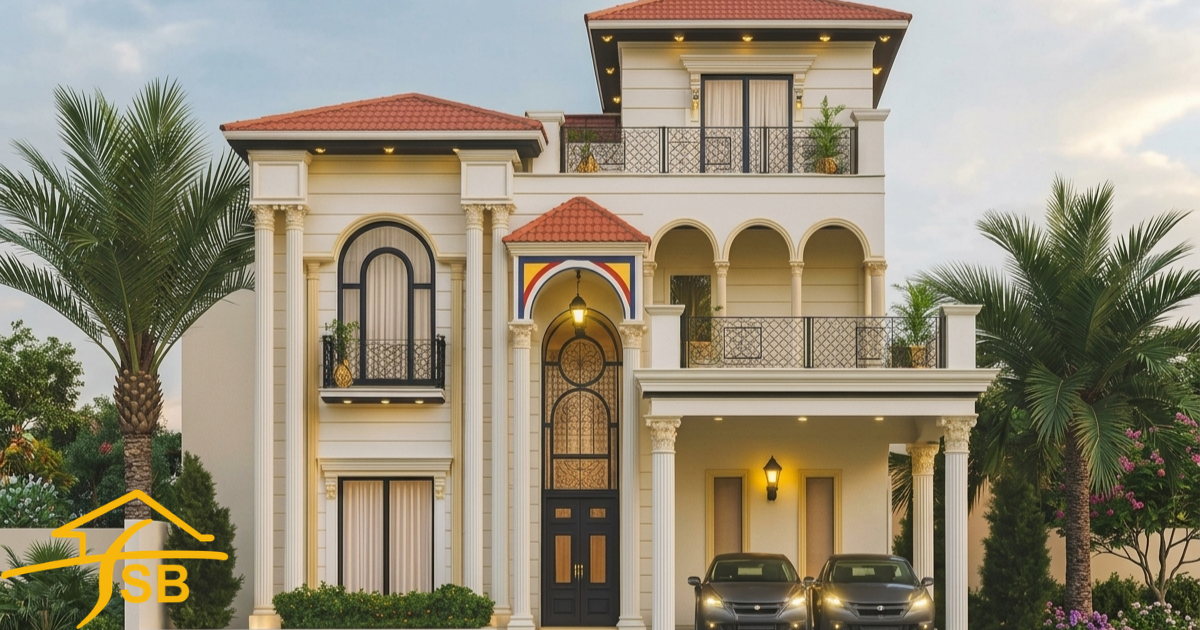
Plot: 25 × 45 ft typically. Frontage: ~25 ft.
Five Marla is the hardest and most common brief, and it is where most Spanish elevations in Pakistan go wrong. People try to fit a villa facade onto a townhouse frontage and end up with a cluttered front.
What works:
- One dominant arched entrance. A single tall arch, not three small ones. It gives the narrow facade a centre of gravity.
- A first-floor balcony with black wrought iron railing, projecting 2 to 3 feet to create shadow.
- A terracotta tile band at the parapet rather than a full pitched roof. Cheaper, lighter, and correct for an RCC slab.
- Textured cream plaster across the entire face. Do not break the facade into multiple materials; on 25 feet, one material reads as expensive.
- A single deep accent colour on the main door: cobalt blue, forest green or oxblood.
Keep the ornament to three moves total. On a 5 Marla Spanish house design, restraint is the difference between elegant and busy.
6 Marla Spanish House Design
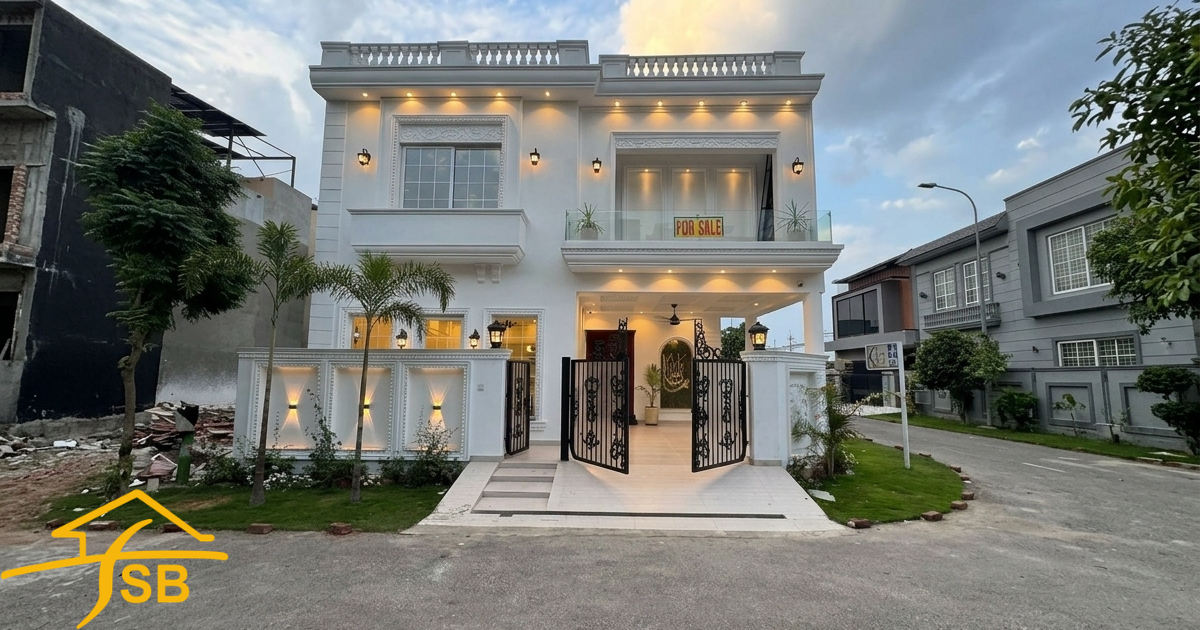
Plot: typically 30 × 45 ft. Frontage: ~30 ft.
The extra five feet is more useful than it sounds. It lets you set the entrance off-centre, which is what Spanish architecture actually wants since the style is asymmetrical by nature, and place a narrow arched window beside it. You can also afford a shallow porch, roughly 4 feet deep, giving you real shade rather than a decorative arch outline.
8 Marla Spanish House Design
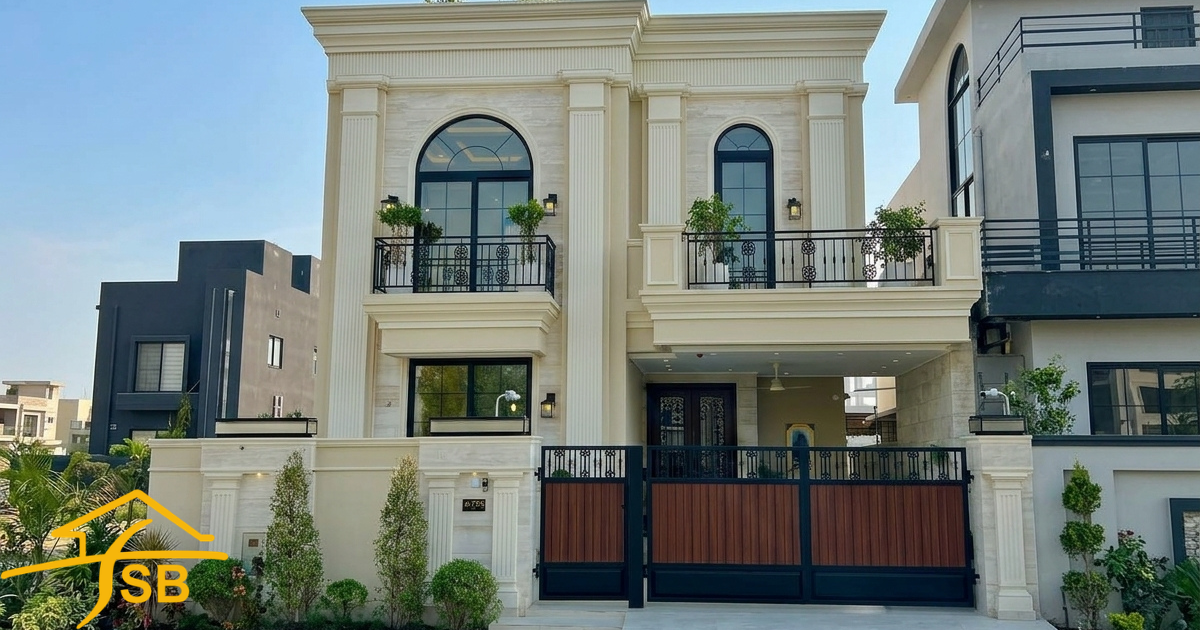
At around 35 feet, a two-arch veranda becomes possible across the ground floor, with the entrance under one arch and a sitting area under the other. This is the first plot size where the Spanish veranda functions as an outdoor room rather than a gesture. See our 8 Marla house plans for base layouts that adapt well.
10 Marla Spanish House Design
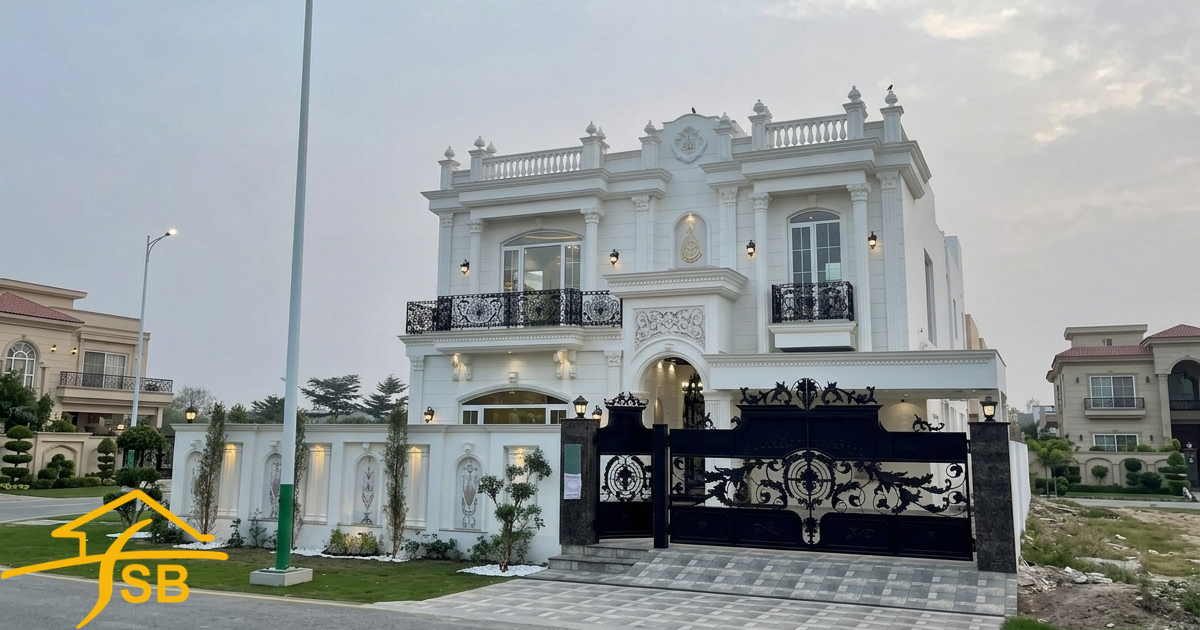
Plot: 35 × 65 ft typically.
Ten Marla is the sweet spot for cost against visual payoff. At this width you can run a three-arch veranda across the front, set the entrance off-centre, and carve out a small side courtyard beside the drawing room. Odd numbers of arches read as intentional; even numbers read institutional.
A 10 Marla Spanish house design also supports a proper roof composition: a tiled pitch over the porch and balcony, with the main slab flat and waterproofed behind it. That combination gives you the terracotta silhouette without the cost or leak risk of a fully tiled roof.
1 Kanal Spanish Villa Design
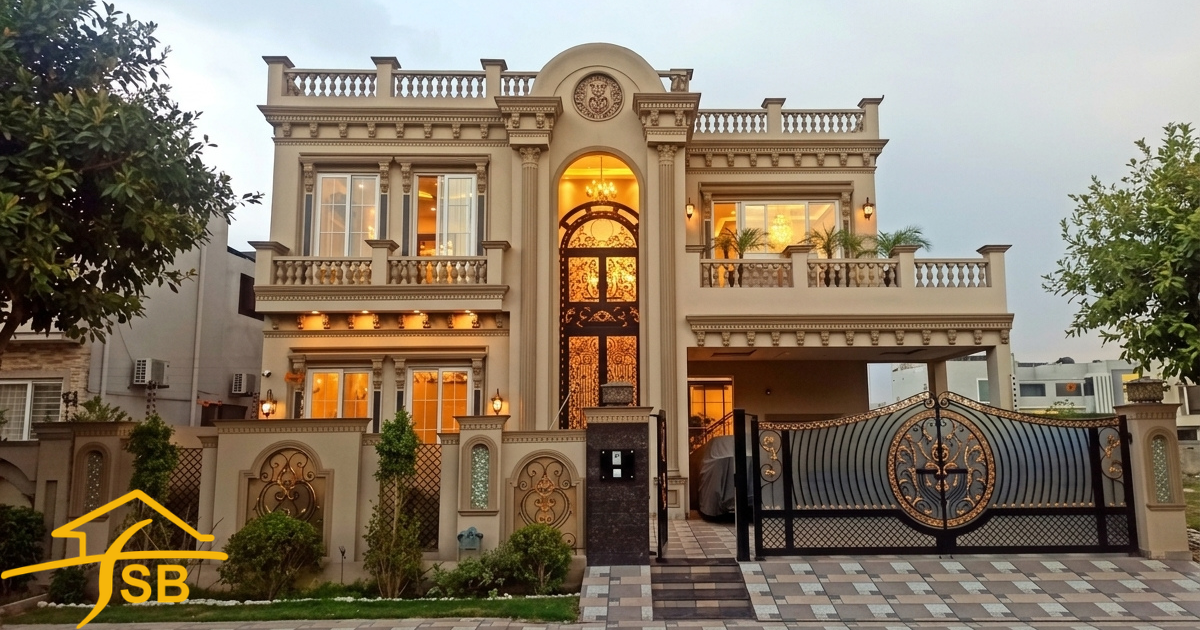
Plot: 50 × 90 ft.
This is where the style becomes fully itself. Fifty feet of frontage supports a genuine arcaded veranda, an internal courtyard with a fountain, a tiled entrance tower, and a rear terrace under a timber pergola. The courtyard is the element to fight for. It is the organising idea of Spanish architecture, and 1 Kanal is the first size where it does not cost you a bedroom. Our 1 Kanal house plans show layouts that adapt to a courtyard-centred plan.
2 Kanal and Farmhouse Spanish Design
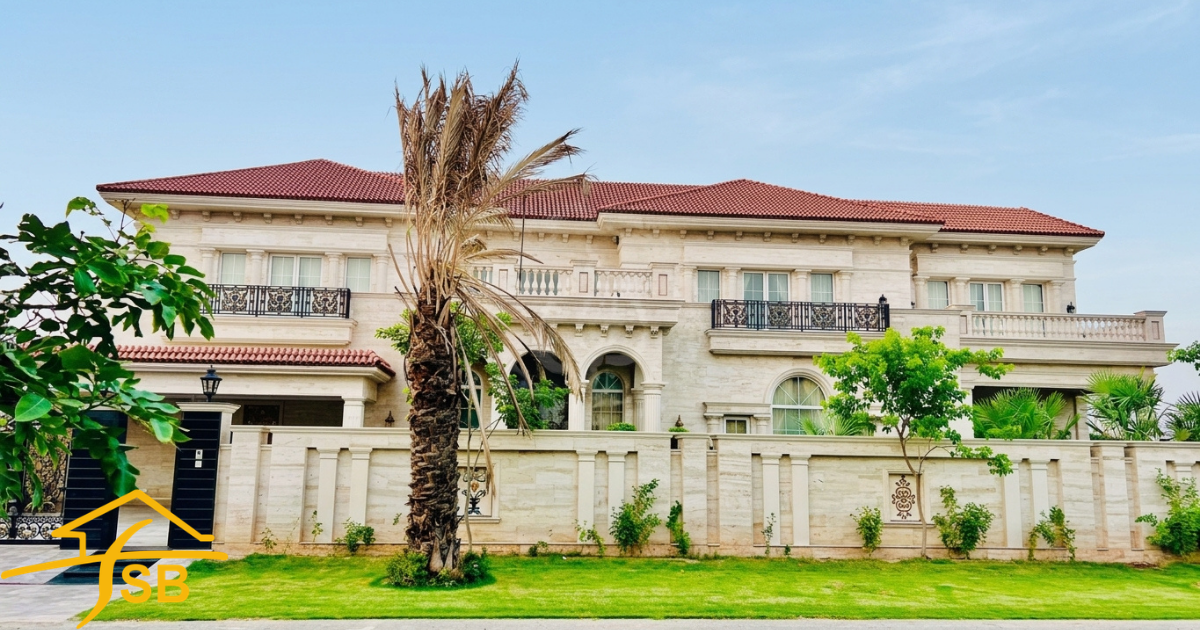
At 2 Kanal and above you move into Mediterranean Revival: a symmetrical facade, colonnaded loggia, olive and citrus courtyard planting, a pool terrace. The same vocabulary suits farmhouse plans, where a low, horizontal, single-storey mass is exactly what the style was designed for. Smaller plots such as 7 Marla and 4 Kanal sit at either end of the same logic.
Spanish House Front Elevation Ideas
The front elevation is what most people mean when they say "Spanish house design," so it deserves specifics rather than adjectives.
- Arch rhythm: Odd numbers look intentional. Three beats four. Keep the spring line aligned across every arch on the facade. The spring line is the height where the curve begins, and a misaligned one is the most common giveaway of an amateur Spanish elevation.
- Plaster texture: Specify hand-trowelled or lightly sponged plaster in writing. Plasterers in Pakistan default to a flat machine finish, and a flat finish turns a Spanish house into a cream-coloured ordinary house. The texture is not a detail, it is the style.
- One accent material, used once: A single stone or tile on the entrance surround, the plinth band, or the stair risers. Two accents fight each other.
- Colour palette: Warm white, cream or sand base; weathered terracotta roof; dark brown or black iron and timber; one deep accent on the door or shutters. That accent door is the highest-impact, lowest-cost detail in the entire style.
- Lighting: Black iron lantern fixtures flanking the entrance arch, plus uplighting washing the plaster texture. Spanish facades photograph exceptionally well at night, which matters more than people expect for resale.
- Boundary wall: Most Pakistani Spanish elevations fail here. The wall must carry the same plaster texture and a matching terracotta coping, or the house reads as a Spanish facade behind an unrelated grey wall.
Modern Spanish vs Old Spanish House Design
Modern Spanish house design keeps the arch, the stucco and the warm palette, but simplifies everything else: larger glazing, cleaner parapets, a slim tile band instead of a full pitched roof, and almost no cast ornament. It reads current, suits urban plots under 10 Marla, and costs meaningfully less to finish.
Old Spanish house design, also called traditional or hacienda style, commits to the historic vocabulary: heavy exposed timber beams and brackets, small deeply recessed windows, cast terracotta ornament, wrought iron window grilles, and a genuine courtyard. It needs space and it needs craftsmanship, but on 1 Kanal and above it is far more distinctive.
Most of what gets built in Pakistan today is Modern Spanish, and for plots under 10 Marla that is the right call. On larger plots, choosing the old Spanish route is the more interesting decision. There is very little of it here, which is exactly why it stands out.
Spanish Design House Plans and How the Layout Changes
The elevation gets the attention, but Spanish design changes the plan too.
- The plan wants to wrap, not stack: Traditional Spanish houses are organised around a courtyard, with rooms forming an L, U or full square around open space. On Pakistani plots this usually becomes an L-plan with a side courtyard, or a light well between the drawing room and the dining area.
- Circulation runs through arcades: Rather than internal corridors, Spanish plans move people along a covered veranda facing the courtyard. On a 1 Kanal plot this is achievable and transforms how the house feels. On 5 Marla it becomes a single arched passage.
- Rooms are deeper than they are wide: Deep rooms with small openings stay cool. This runs counter to the wide-front, shallow-depth layouts common in Pakistani design, and it is worth arguing for.
- Service areas go to the rear and side: The kitchen, laundry and servant quarters sit behind the courtyard, keeping the front and courtyard elevations clean.
For how these plans get costed and built, see what's included in grey structure and grey structure vs finishing.
Why Spanish House Design Works in Pakistan's Climate
This is the section no competing page covers, and it is the strongest argument for the style.
Thermal Mass: Thick plastered masonry absorbs heat slowly through the day and releases it at night. In a Lahore or Multan summer, that lag alone lowers peak indoor temperature compared with thin walls and large glazing.
Shade Before Cooling: Deep verandas and overhangs stop sun reaching the wall face at all. Shading a wall is always cheaper than air-conditioning the room behind it, and it reduces load on your cooling system for the life of the building.
Light Colours Reflect Heat: Cream and white stucco reflect a large share of incident solar radiation. Compare that with the dark granite cladding that became fashionable, which absorbs heat all afternoon and radiates it inward all evening.
Courtyards Move Air: A shaded courtyard with a water feature creates a pocket of cool air that draws hot air upward and out. This is the same principle as the traditional Mughal chowk, which is why a Spanish house feels oddly familiar in Pakistan rather than imported. The style is not foreign to our climate logic; it is a parallel solution to the same problem.
The Monsoon Caveat: One genuine mismatch. Clay tile roofing needs correct slope and flashing in high-rainfall areas such as Islamabad, Murree and the north generally. A decorative tile band over a properly waterproofed RCC slab solves this cleanly. A full clay-tile roof needs an engineered detail, or it leaks in the first serious monsoon. This is the single most common technical failure we are called in to fix.
Where Spanish Homes Are Being Built in Pakistan
Lahore:
DHA Phases 6 to 9 and Bahria Town have the highest concentration, mostly 10 Marla and 1 Kanal, mostly Modern Spanish. Icon Valley's Spanish Homes project on Raiwind Road has pushed the style into 5 Marla townhouses. If you are choosing a plot, our guide to the best blocks in Bahria Town Lahore is worth reading first.
Islamabad:
G-13, DHA Islamabad and Bahria Enclave. Roof detailing matters more here than anywhere else in the country because of rainfall; specify the flashing properly.
Karachi
DHA and Bahria Town Karachi. The coastal air is the design constraint: salt accelerates corrosion, so wrought iron needs a galvanised or powder-coated specification rather than plain painted steel.
Multan:
DHA Multan, where Al Mannan Spanish Villas has made the style visible. This is the climate the style suits best: extreme summer heat is exactly what thick walls and deep shade were developed for.
Spanish Interior Design Ideas
The interior should continue the exterior logic rather than switching style at the door.
- Flooring: Terracotta tile, warm-toned porcelain, or honed travertine. Avoid high-gloss marble, which contradicts the material honesty of the style.
- Ceilings: Exposed or clad dark timber beams over living areas. Even two beams in a modest room change its whole character.
- Arched openings: Carry the arch inside to doorways, wall niches and corridor openings.
- Kitchen: Hand-painted or patterned tile backsplash, open wood shelving, a heavy stone or timber counter.
- Colour: Warm neutrals as the base, with pattern concentrated in tile and textiles rather than paint.
- Ironwork: Stair railings, curtain rods and light fittings in black iron tie the interior back to the facade.
Our guides on modern bedroom interiors, wardrobe designs and curtain designs cover finishes that pair well with this palette.
What Does a Spanish House Cost to Build in Pakistan?
Honest answer: the structure costs the same as any other house of that size. The premium sits entirely in finishing.
Your grey structure cost is driven by covered area, number of storeys and specification. The elevation style barely touches it. The Spanish premium comes from four items:
- Clay roof tiles and their fixing detail: The largest single add-on, especially with imported rather than locally produced terracotta.
- Arch formwork: Arches need shuttering and skilled labour; straight lintels do not.
- Hand-applied textured plaster: More labour hours per square foot than a standard finish.
- Wrought iron: Inexpensive by international standards in Pakistan, but it accumulates across railings, grilles and gates.
Against that, you save on cladding. A well-executed stucco facade costs less than the granite or large-format porcelain a comparable "modern" elevation would use. In practice, a Spanish elevation often lands close to a mid-range modern one. The money moves rather than increases.
Because material rates change constantly, ask for a line-item finishing quote rather than a per-square-foot figure. Our breakdown of grey structure vs finishing explains what each stage should include, and how long it takes to build a house in Pakistan sets realistic timelines. Spanish detailing typically adds three to six weeks to the finishing phase.
Building a Spanish House with Syed Brothers
Syed Brothers has been designing and constructing homes across Pakistan since 1995, with offices in Lahore, Karachi, Islamabad, Faisalabad, Multan and beyond. We handle Spanish and Mediterranean elevations as complete turnkey projects covering architectural design, grey structure, MEP and interior finishing under a single contract, so the elevation you approve is the elevation that gets built.
For overseas Pakistani clients we work on milestone-based payments with documented remote progress reporting, so you can build a Spanish villa in DHA or Bahria Town without being in the country.
Ready to start? Book a design consultation, or browse our portfolio of completed projects.
Frequently Asked Questions
What is Spanish house design?
Spanish house design is an architectural style defined by smooth stucco walls, low-pitched clay tile roofs, semi-circular arches, wrought iron detailing and shaded courtyards. It developed from Spanish and Spanish Colonial architecture and was popularised internationally as Spanish Colonial Revival between 1915 and 1931.
What is the difference between Spanish and Mediterranean house design?
Spanish Colonial Revival is more rustic and asymmetrical, organised around a courtyard, with heavier ornamental ironwork. Mediterranean Revival is grander and more symmetrical, using columns, balustrades and stone accents alongside stucco. Mediterranean generally needs a larger plot to look correct.
How much more does a Spanish style house cost in Pakistan?
The grey structure cost is essentially unchanged. The premium falls in finishing: clay roof tiles, arch formwork, textured plaster and ironwork. It is often partly offset by savings on the stone or porcelain cladding a modern elevation would need.
Is Spanish house design suitable for Pakistan's climate?
Yes, and unusually well. Thick masonry walls provide thermal mass, deep verandas shade the wall face, light stucco reflects heat, and courtyards encourage air movement. The one caution is roof detailing in high-rainfall regions such as Islamabad, where clay tiles need correct slope and flashing.
What is the best plot size for a Spanish house design?
Ten Marla is the sweet spot for cost against visual impact, with enough frontage for a three-arch veranda and a small courtyard. One Kanal is where the style becomes fully itself, with a genuine internal courtyard. Below 8 Marla, use a Modern Spanish approach rather than a traditional one.
What colours are used in Spanish house design?
A warm white, cream or sand stucco base; weathered terracotta for roof tiles; dark brown or black for ironwork and timber; and one deep accent colour such as cobalt blue, forest green or oxblood, usually on the main door or shutters.
Conclusion
Spanish house design earns its popularity in Pakistan for a reason that has nothing to do with fashion: it was developed for hot, sunny climates, and it does that job better than most of what we currently build. The fundamentals are deep shade, honest texture, restrained ornament, one accent colour, and a properly detailed roof. Get those right and you get a home that is cooler, more distinctive and easier to resell than another grey box.
If you are planning a Spanish elevation on a plot in DHA, Bahria Town or anywhere else in Pakistan, talk to our design team before you finalise the facade. The decisions that matter most are made early.