Victorian homes are easy to recognise. They have steep roofs, bay windows, decorative trim and a welcoming porch. Many people love this look, but they aren’t sure how it works for a modern family or a Pakistani plot. This guide explains Victorian style house plans in simple words. You’ll learn what makes the style special, which types exist, how the layout works and what to check before you build.
What Is a Victorian Style House Plan?
A Victorian style house plan is a home design inspired by houses built during Queen Victoria’s reign in the 1800s. The style became famous for detail and character. No two Victorian homes look exactly the same and that is part of the appeal.
The main features are:
- Steep, pointed roofs with gables
- Bay windows that add light and shape to the front
- Balconies and decorative railings
- Ornate trim, brackets and carved details
- A front porch, often wide and covered
- An uneven, layered front elevation instead of a flat wall
Older Victorian homes were built with many small, separate rooms. The Victorian style of house plans was designed around privacy, with a formal parlour, a dining room and a separate kitchen. Today, most families want open and bright spaces, so modern plans keep the Victorian exterior and update the inside.
Popular Victorian House Styles
Victorian is not one single design. It is a group of related styles. Knowing the difference helps you choose the right one.
Queen Anne
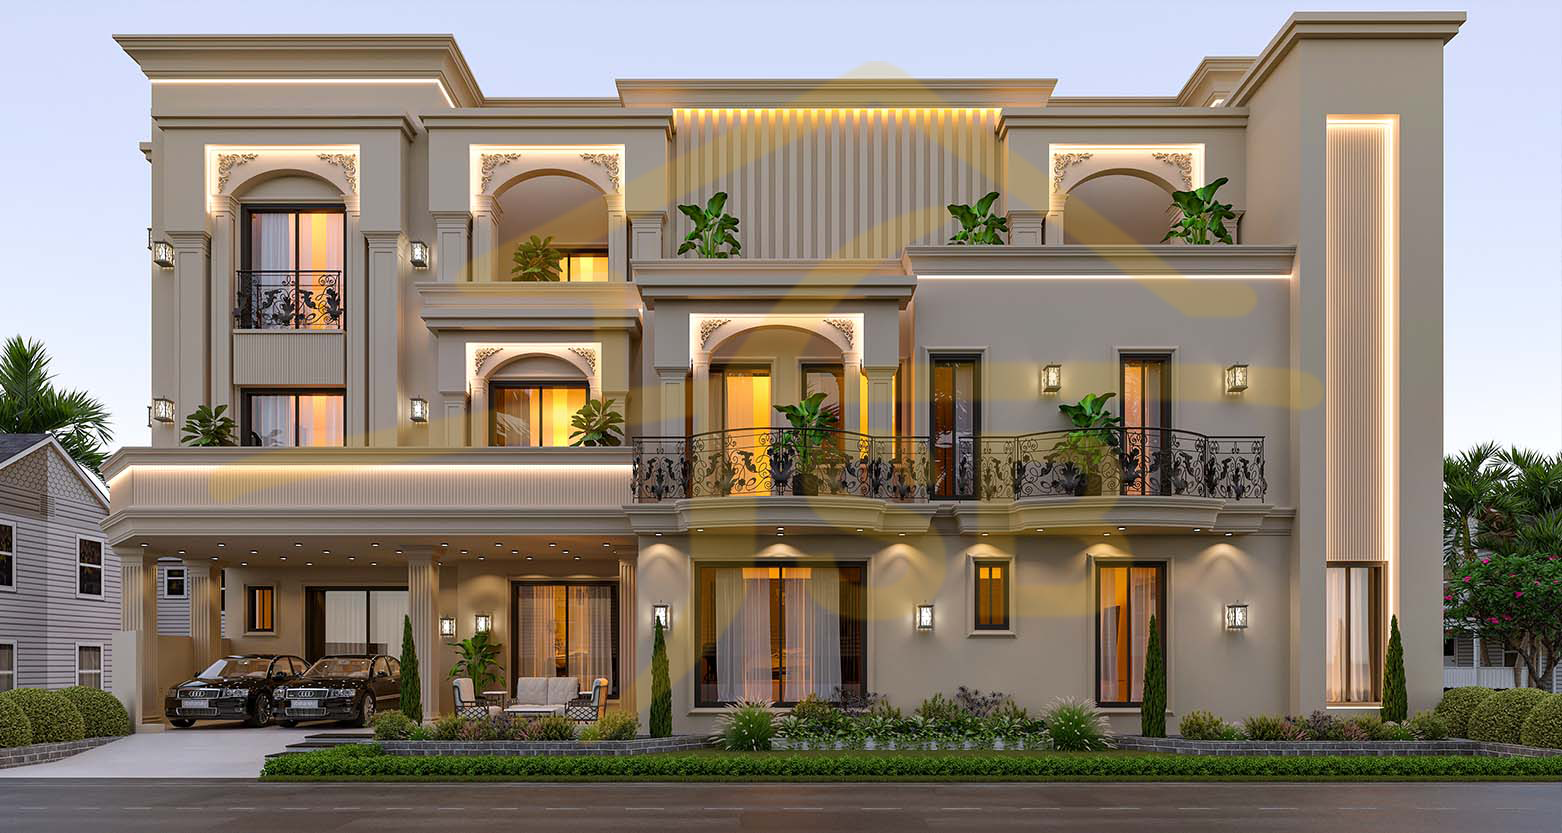
This is the most famous Victorian style. It has towers, bay windows, patterned details and a large wrap around porch. It suits bigger plots and gives the strongest “Victorian” look.
Folk Victorian
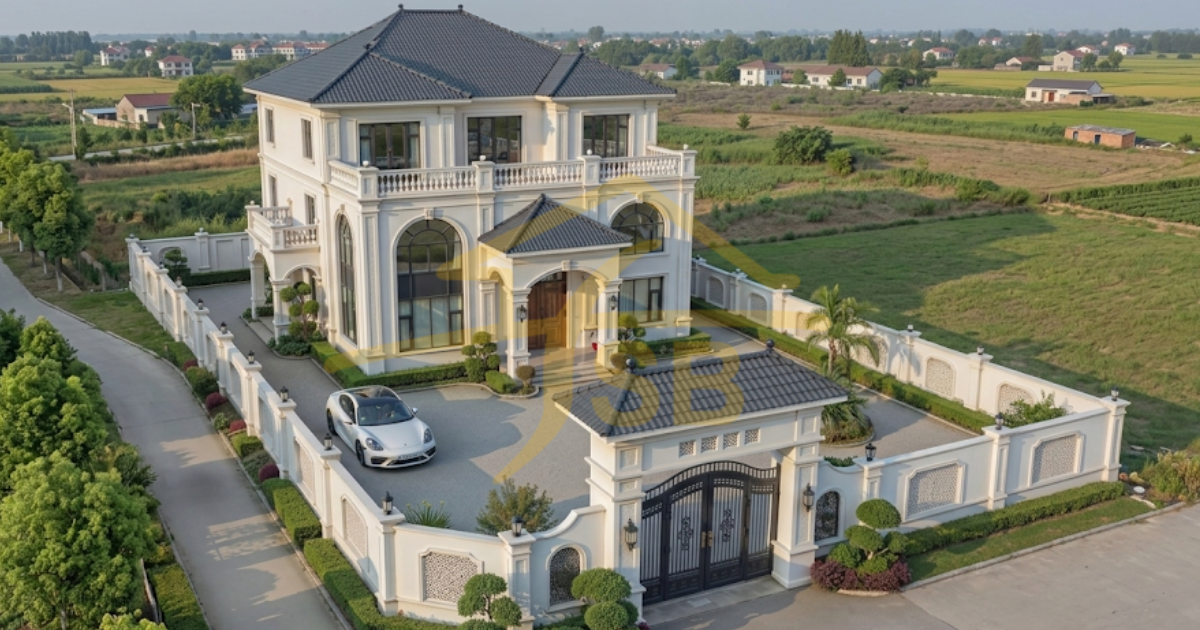
This is a simpler and more affordable version. The house has a plain shape with decorative trim added on the porch and under the roof. Folk style Victorian house plans are a good starting point if you want the charm without a high cost.
Brownstone Victorian
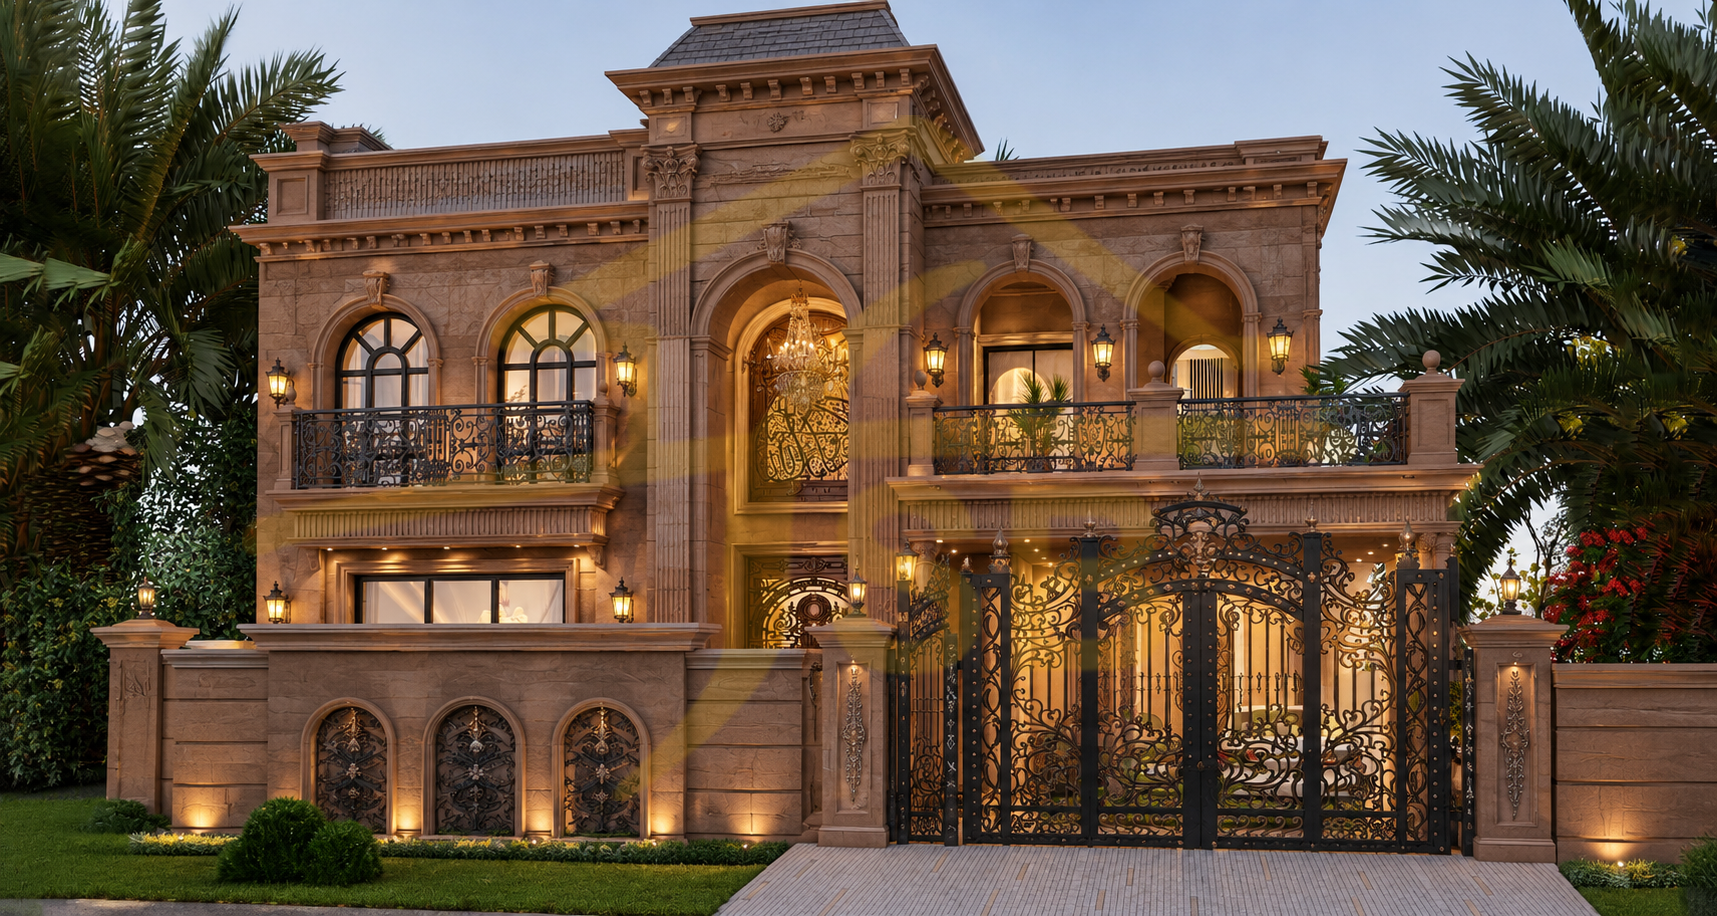
This is a city row-house style with a stone front and tall windows. Victorian style brown stone house plans work well on narrow plots because the design is built upward rather than outward.
Other Victorian styles
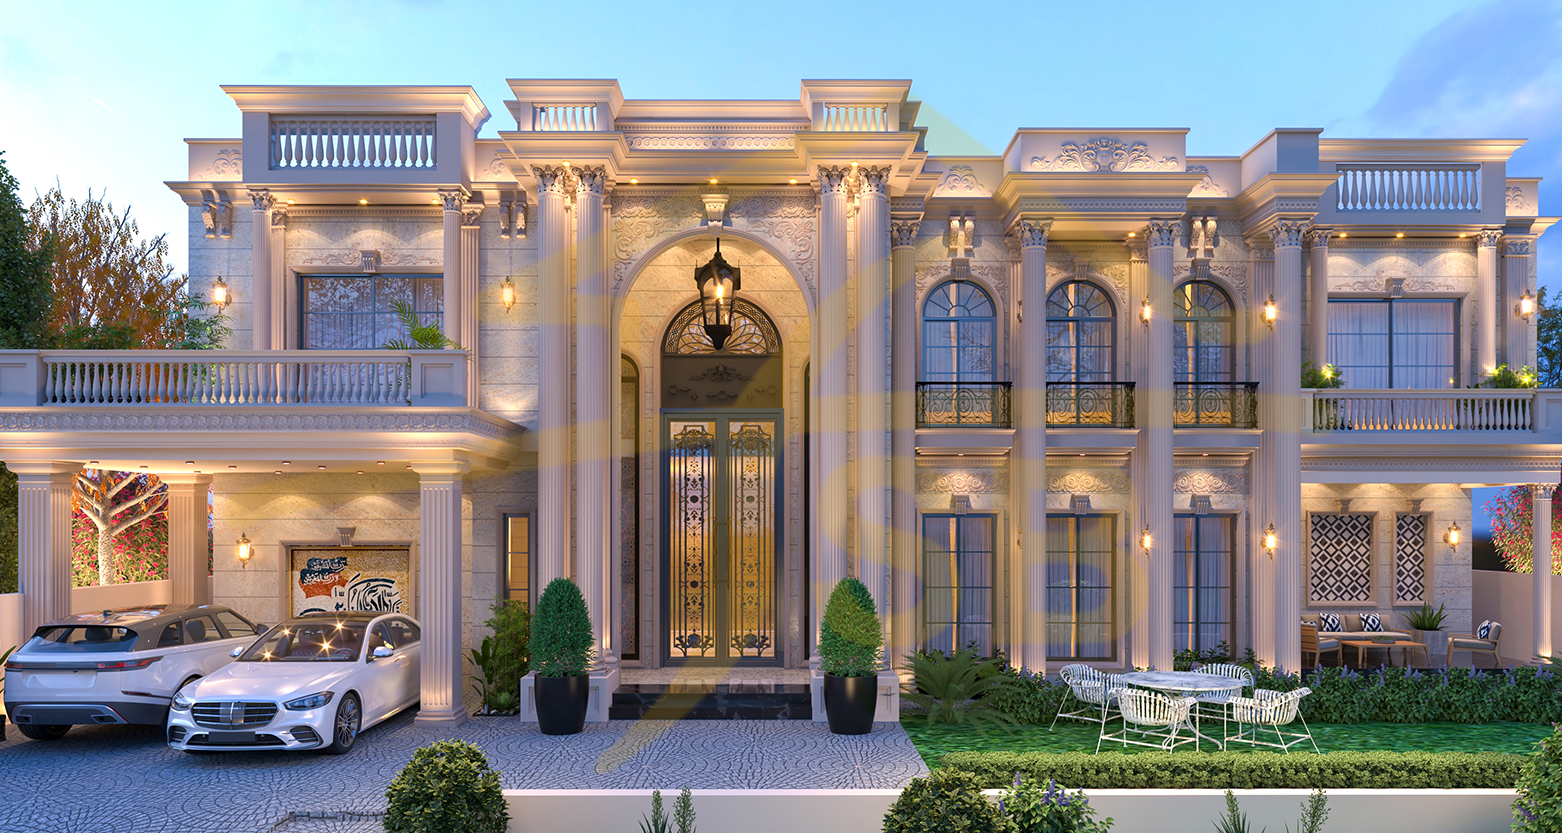
Italianate homes have flatter roofs and tall windows with decorated tops. Gothic Revival homes have sharp pointed gables and arched windows. Second Empire homes are known for their rounded, sloping roofs. These are less common, but they’re useful for adding ideas to a custom design.
Types of Victorian House Plans
Once you know the style, the next step is to choose the plan type. This depends on your plot size, budget and family needs.
Small and tiny Victorian plans
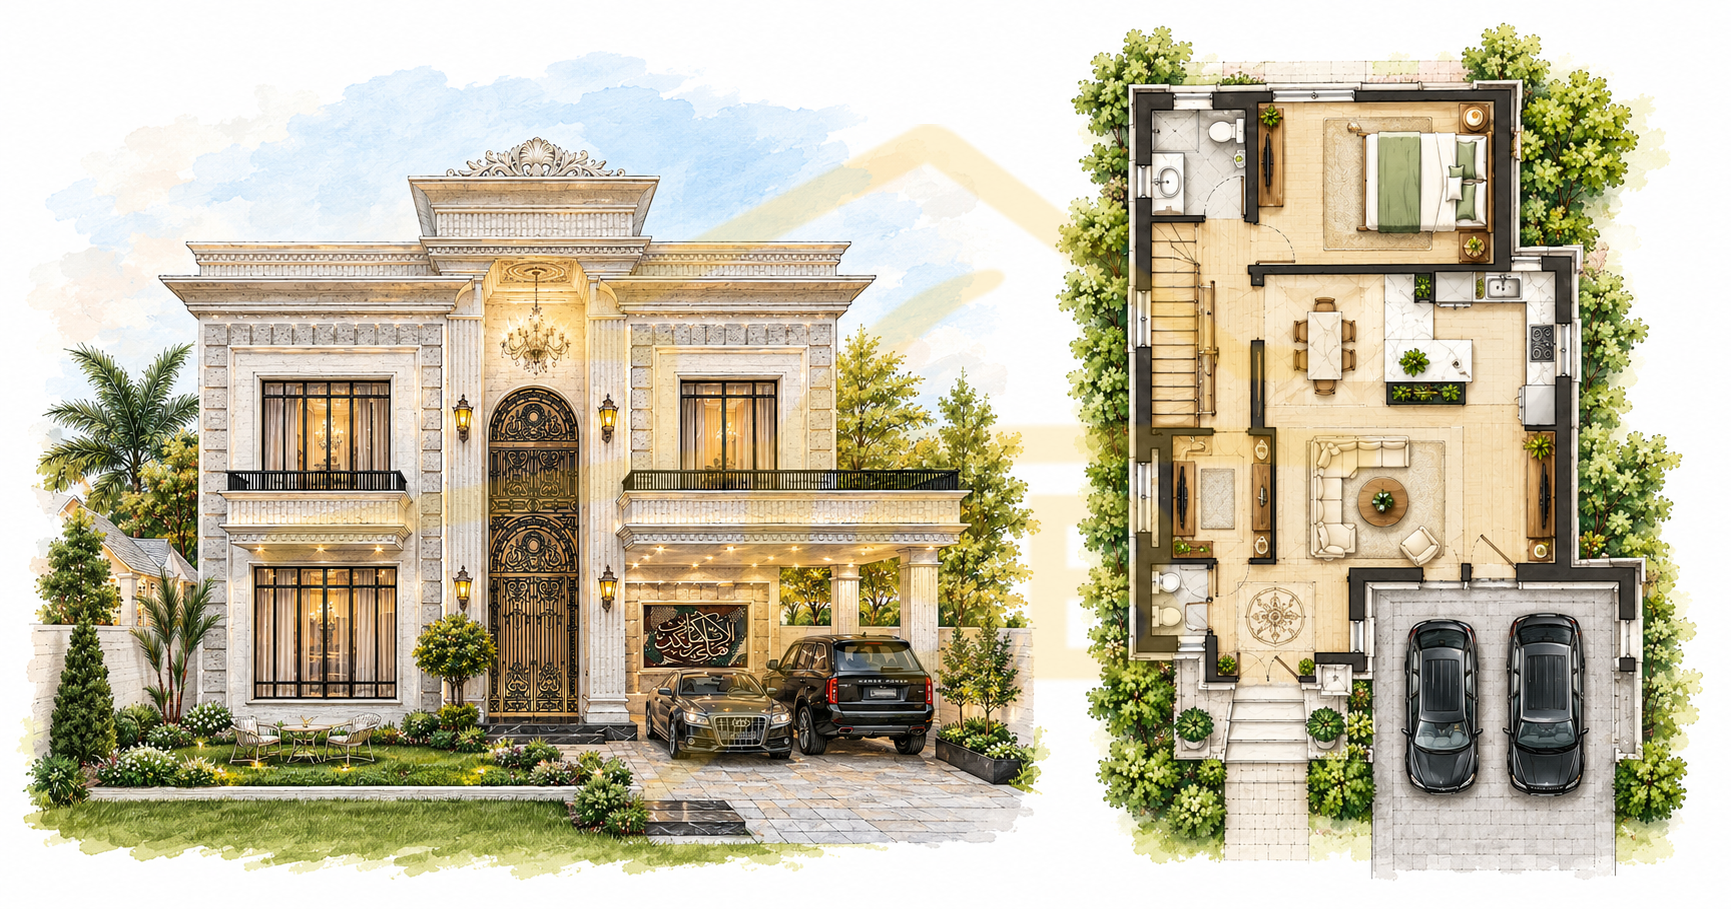
Small Victorian style house plans use a compact shape and keep the charm with a small porch, one bay window and decorative trim. Victorian style tiny house plans follow the same idea on an even smaller footprint. These are a good choice for 5 and 7 Marla plots.
One story Victorian plans
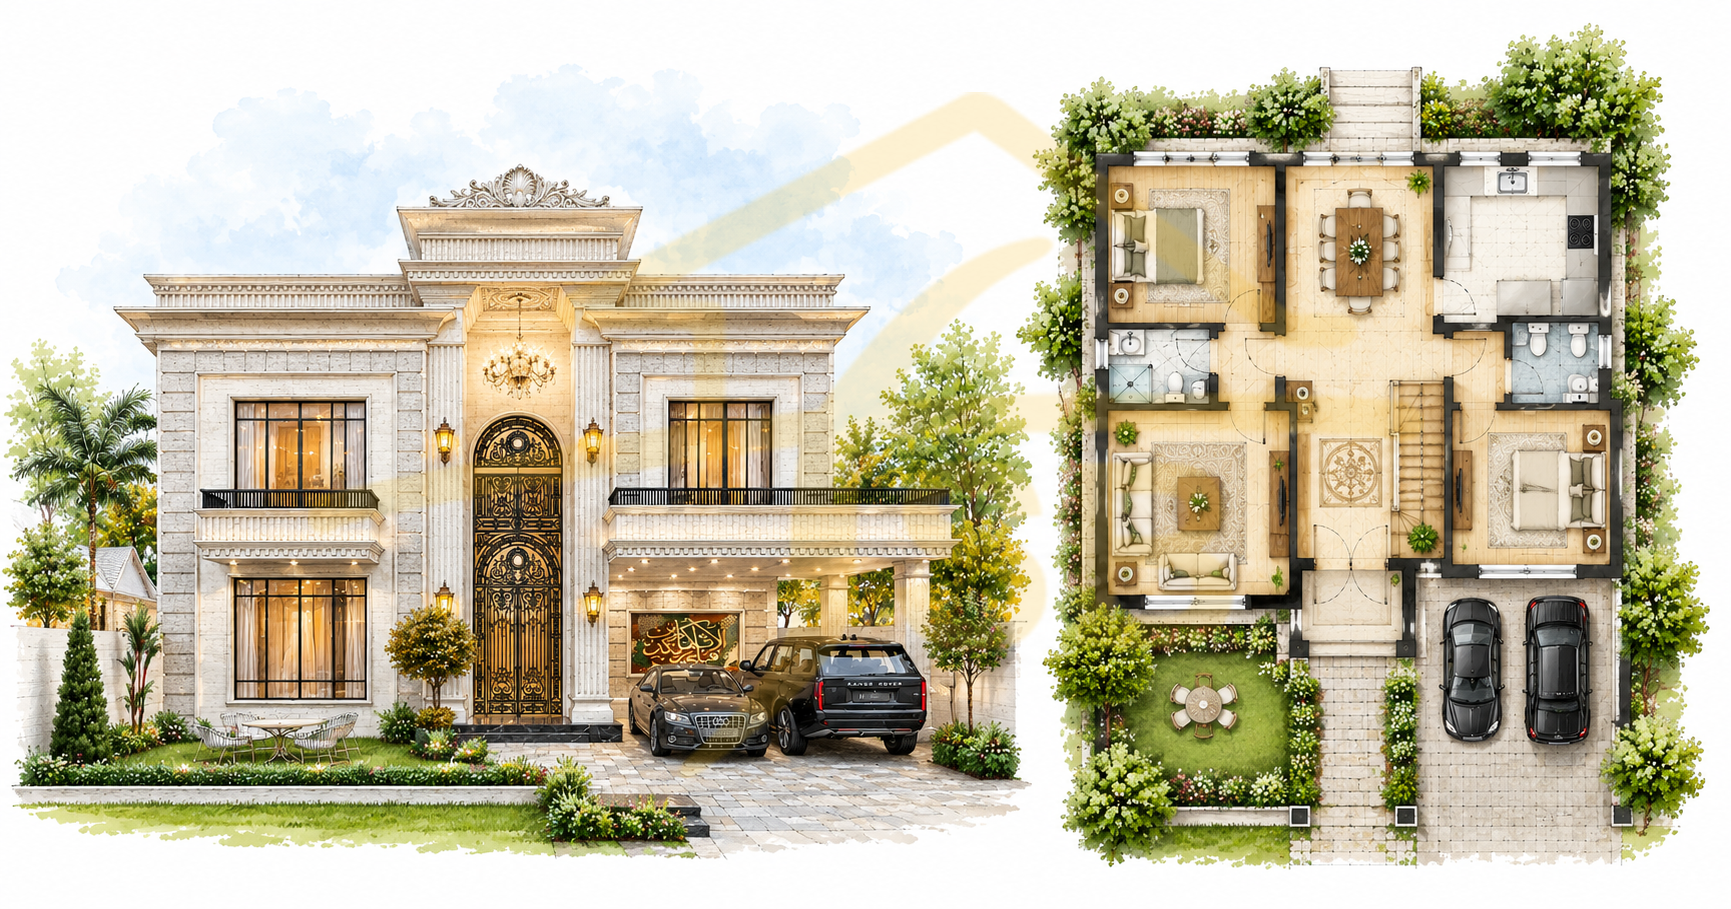
One story Victorian style house plans keep all rooms on one level. They are good for families with elderly members, because nobody has to climb stairs. They need a larger plot, since all rooms sit on the ground.
Two story Victorian plans
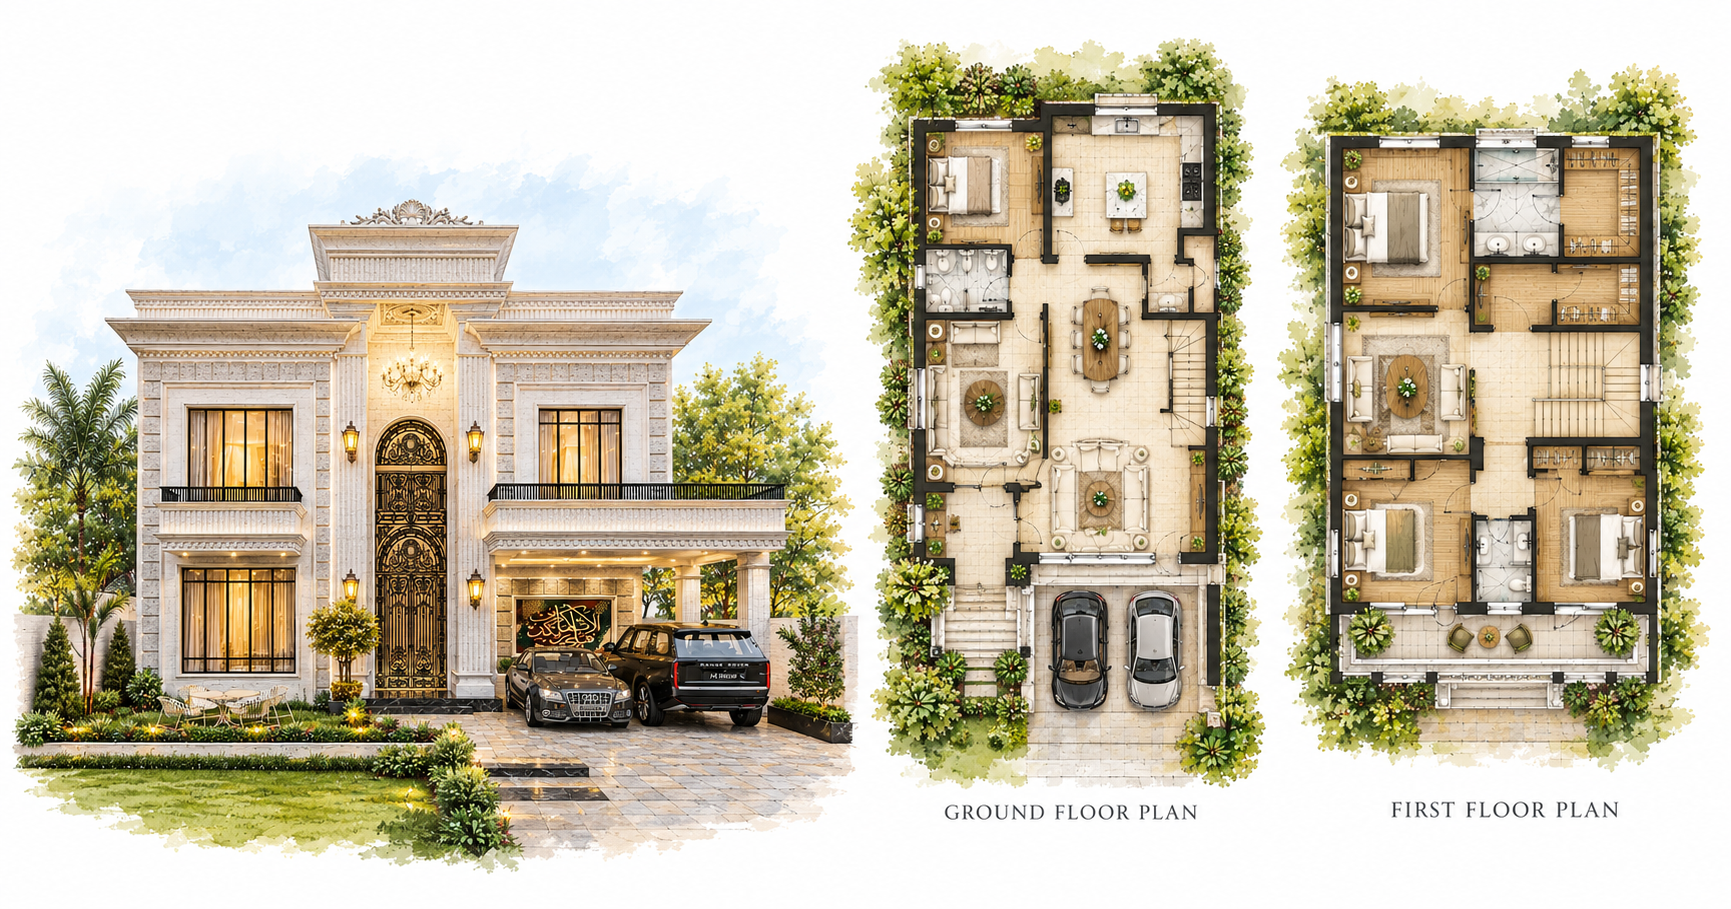
Victorian style two story house plans are the classic choice. The living areas are on the ground floor and the bedrooms are upstairs. This saves space on the plot and makes room for a balcony on the upper level.
Modern Victorian plans
Modern Victorian style house plans mix an old-style exterior with a fresh interior. You get the pointed roof, bay windows and porch outside and an open kitchen, large windows and simple finishes inside.
Victorian Style House Floor Plans
A good Victorian floor plan balances looks with comfort. Whether you pick a ready design or a house plan for Victorian style homes made to order, the layout usually follows this idea:
- Entrance and porch: A covered porch leads into a welcoming entry. This is also where the Victorian look begins.
- Formal living area or baithak: Placed near the front, it keeps guests separate from family space.
- Open kitchen and dining area: Placed at the back of the ground floor. Modern plans remove many of the old interior walls.
- Bedrooms upstairs: Each one should have its own bathroom for privacy.
- Central staircase: A wide staircase can become a feature of the home and not only a way to reach the next floor.
If you’re comparing house plans Victorian style online, look at room sizes and flow, not only the front elevation. A beautiful front means little if the rooms feel cramped.
Victorian Plans with Porches and Balconies
Wrap around porches
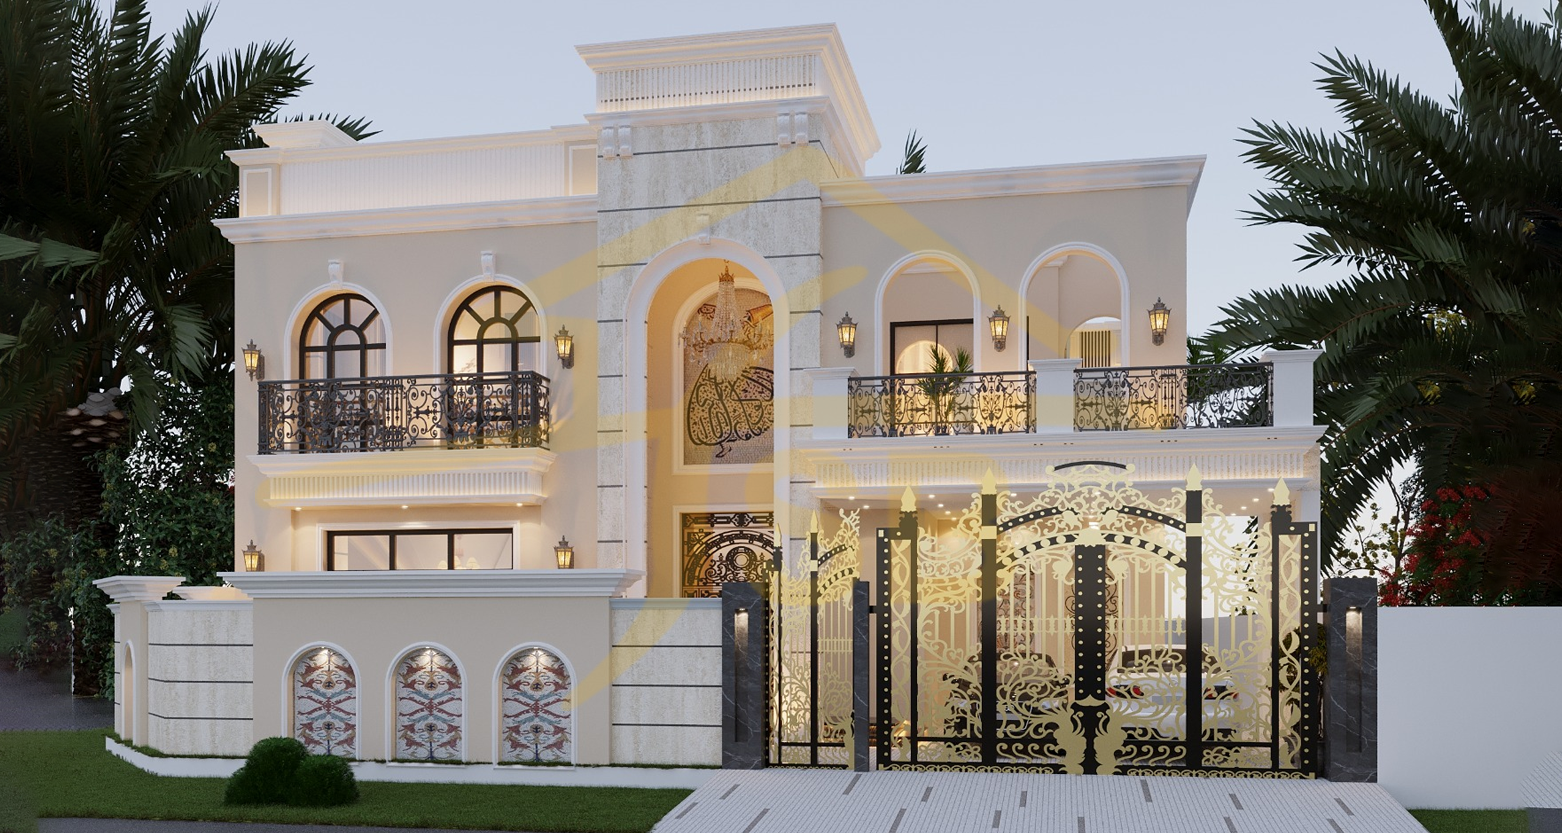
Victorian style house plans with wrap around porches are the most loved feature of the style. A porch gives shade, a place to sit and a stronger look from the street. It works best on 10 Marla and 1 Kanal plots, where there’s enough width. Make the porch deep enough for seating and use strong columns so it feels solid.
Balconies
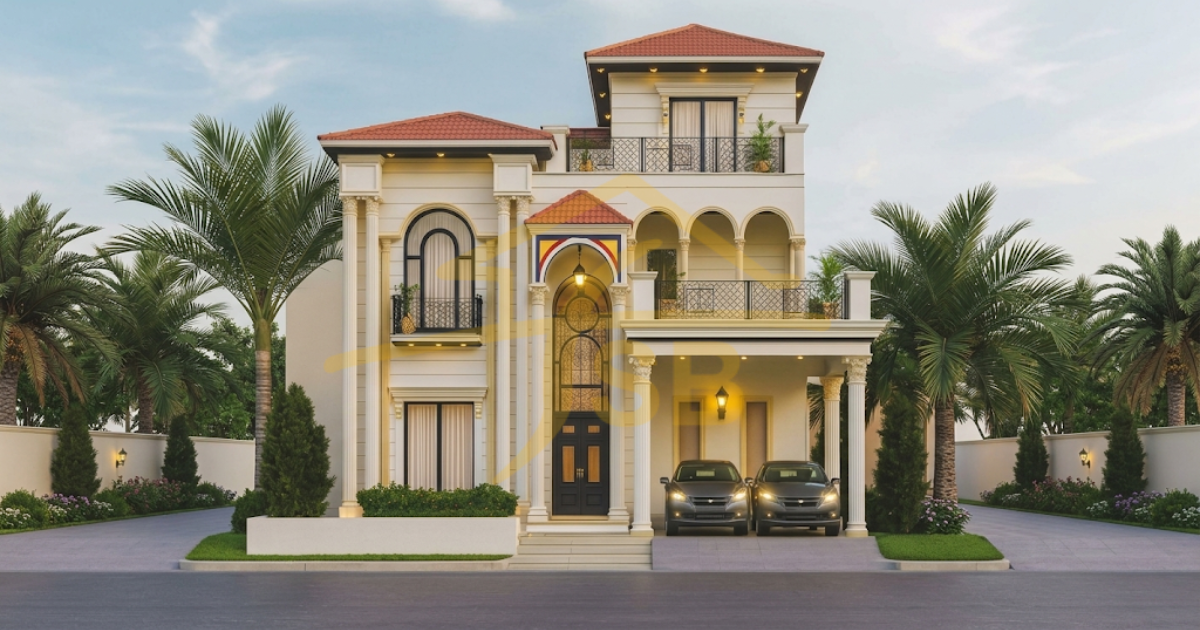
Victorian style house plans with balconies add character and extra outdoor space. A balcony works well off a master bedroom or a family lounge. Plan shade and privacy when you design it, because open balconies in our weather can get very hot.
Which Victorian Plan Suits Your Plot?
| Plot Size |
Suggested Plan |
| 5 and 7 Marla |
Small two story plan with a bay window and a compact porch |
| 10 Marla |
Two story plan with a front porch and a balcony |
| 1 Kanal |
Wrap around porch, larger bays, turret or tower detail |
Plot size decides how much of the Victorian look you can fit. On smaller plots, choose one or two key features. On bigger plots, you can add more. If you’re still choosing a plot size, you can read our guides on house plans for 5, 7 and 10 Marla and 1 Kanal homes.
Tips for Building a Victorian Home in Pakistan
Victorian designs come from cooler climates, so a few changes help them perform better here.
- Plan for heat. Deep porches and shaded balconies keep the house cooler and protect the walls from direct sun.
- Choose durable materials. Timber trim can crack in heat and swell in rain. Painted concrete, stone or fibre cement last longer.
- Design the roof drainage. Steep roofs help during monsoon, but the water needs a clear path away from the walls.
- Add ventilation. Bay windows and large openings give light, but make sure they can open to let air through.
- Use detail wisely. Too many bays, towers and trim pieces raise the cost. Focus detail on the front elevation, where it is most visible.
Approvals and Planning
Before you finalise the design, check your local authority rules. Depending on your city, you will need LDA or CDA map approval and your plan must follow rules on covered area, height and setbacks. A Victorian design with a large porch or balcony may affect the covered area, so confirm these numbers early. It is easier to adjust a plan on paper than during construction.
Does a Victorian House Cost More to Build?
Usually yes, a little. A Victorian home has a more complex roof, extra corners for the bay windows and more finishing work than a plain box design. Each of these adds labour and material.
You can keep the cost under control by:
- Choosing a Folk Victorian or simple old style Victorian house plans layout
- Limiting the number of bays and turrets
- Using one main feature, such as a porch or a bay window, as the focus
- Selecting durable materials that need less repair later
The final price depends on your plot, finishes and design, so the best way to know is to get an estimate from an experienced construction company in Pakistan.
Start Your Victorian Style House Plan
A Victorian style house plan is a good fit if you want a home with character. The right plan depends on your plot size, family needs and budget. At Syed Brothers, we have more than 30 years of experience in architecture and construction. We help you choose the design, prepare the plans and build the home from start to finish. Whether you want a small Victorian house or a full wrap around porch design, Contact Us our team will guide you at every step.