Shuttering work in construction is the process of building a temporary mould that holds wet concrete in shape until it hardens. Without it, fresh concrete would spread out and sag. A simple way to picture it is a baking pan. The concrete is the batter, and the shuttering keeps it in the right shape while it sets.
This guide explains the shuttering meaning in construction in plain words. You will learn the types, materials, parts, quantity calculation, striking times, and the mistakes that cause expensive repairs.
What Is Shuttering in Construction?
Shuttering, also called formwork, is a temporary structure that shapes and supports concrete until it can carry its own weight. Once the concrete gains enough strength, the shuttering is removed. This step is called striking, stripping, or de-shuttering.
The word "shuttering" is common in India, Pakistan, the Middle East, and parts of Southeast Asia. In the Philippines, people often search for "shutter in construction." In the US and Europe, "formwork" is the usual term. On most sites the two words mean the same thing.
Strictly speaking, shuttering often refers to the panels that touch the concrete, while formwork covers the whole system, including props, ties, and bracing. This is the simple shuttering definition in building construction that most engineers accept.
Shuttering vs Centering: What Is Centering and Shuttering in Construction?
Many people search for "centering and shuttering," so here is the difference. On many sites, shuttering means the vertical forms used for columns, walls, and the sides of beams. Centering means the horizontal supports under slabs and beam bottoms, such as props and scaffolding. Together, "centering and shuttering" describes the full formwork job. Usage varies by region and contractor, so confirm the terms in your contract.
Where Shuttering Work Is Used
Shuttering is needed for any cast-in-place concrete element: footings, plinth beams, columns, beams, slabs, walls, staircases, water tanks, bridges, and tunnels. Each element has different needs. Foundation shuttering focuses on line and level, column shuttering must stay plumb, and slab shuttering depends on span and prop spacing.
Beginners often ask, "what is plinth shuttering in construction?" A plinth beam is a concrete beam built at ground level, just above the foundation. Plinth shuttering is the mould that shapes it. Because the beam is low and narrow, simple timber or plywood side boards are usually enough.
Main Parts of a Shuttering System
A shuttering system is more than a few boards. Sheathing panels touch the concrete and decide its shape and finish. Joists and runners support the sheathing. Props, also called staging, carry the vertical load of wet concrete, workers, and tools. Braces, ties, and clamps hold everything rigid so the forms do not bulge sideways under pressure. Finally, a release agent (form oil) is brushed on the panels so the concrete does not stick.
Types of Shuttering in Construction
People also ask how many types of shuttering materials are used in construction. The common answer is six main ones, plus a few special systems. Here is how they compare.
| Material |
Best for |
Main drawback |
| Timber |
Small jobs, odd shapes |
Warps, few reuses |
| Plywood |
Slabs, beams, walls |
Needs edge sealing |
| Steel |
Large, repeat work |
Heavy, costly |
| Aluminium |
High-rise buildings |
Dents easily |
| Plastic |
Light, simple elements |
Lower stiffness |
| Fabric |
Curved, special designs |
Needs expert design |
Timber Shuttering
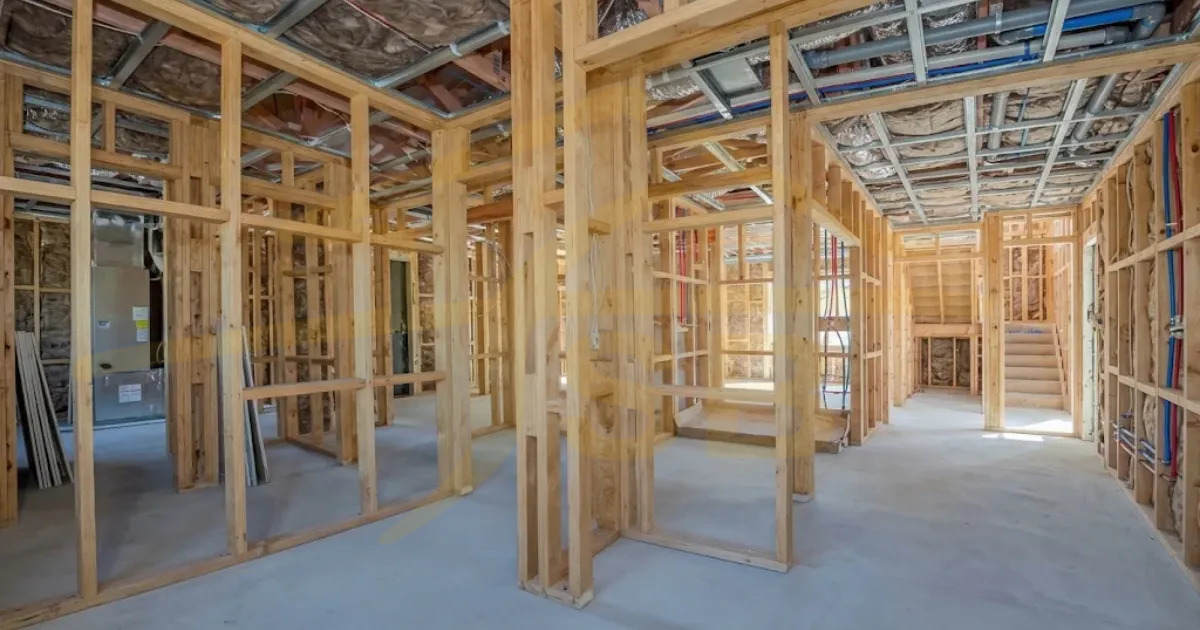
Timber is the oldest option. Workers cut boards and battens on site, which makes it cheap and flexible for small buildings and odd shapes. Its weakness is moisture, which causes warping, and it usually gives only about 5 to 10 reuses. Use well-seasoned timber without loose knots.
Plywood Shuttering for Construction
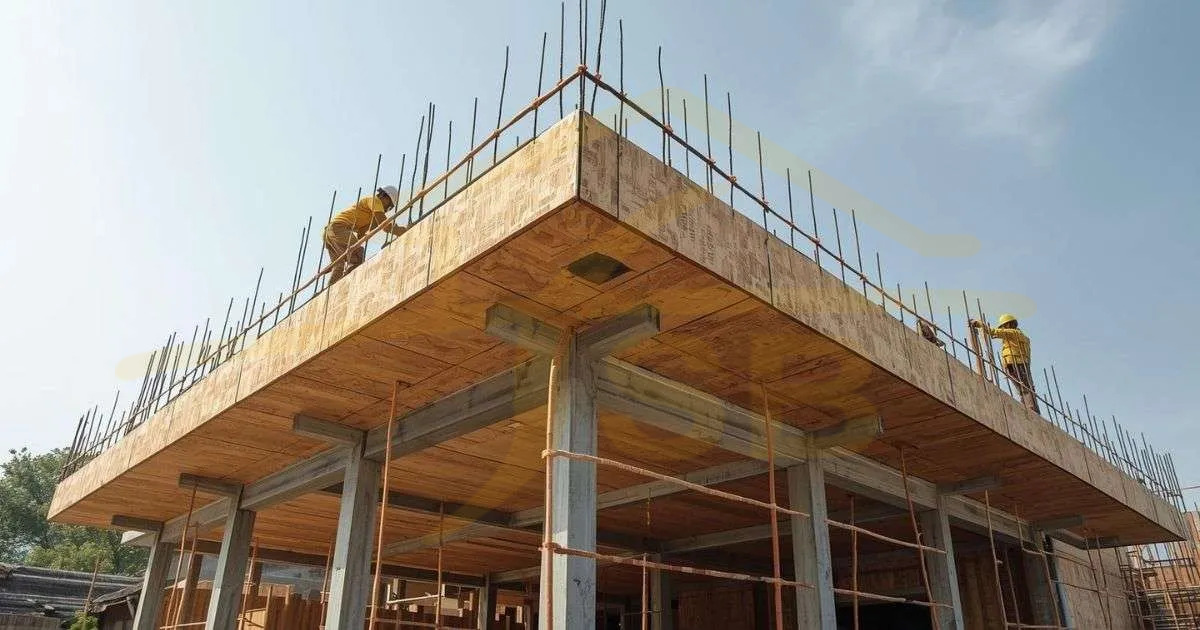
Plywood shuttering uses water-resistant or film-faced plywood fixed to a timber or steel frame. It gives a smoother surface than plain boards and bends less under load. Seal the cut edges and keep sheets dry. Ordinary plywood can be reused up to about 10 times, while coated plywood can last longer.
Steel and Aluminium Shuttering
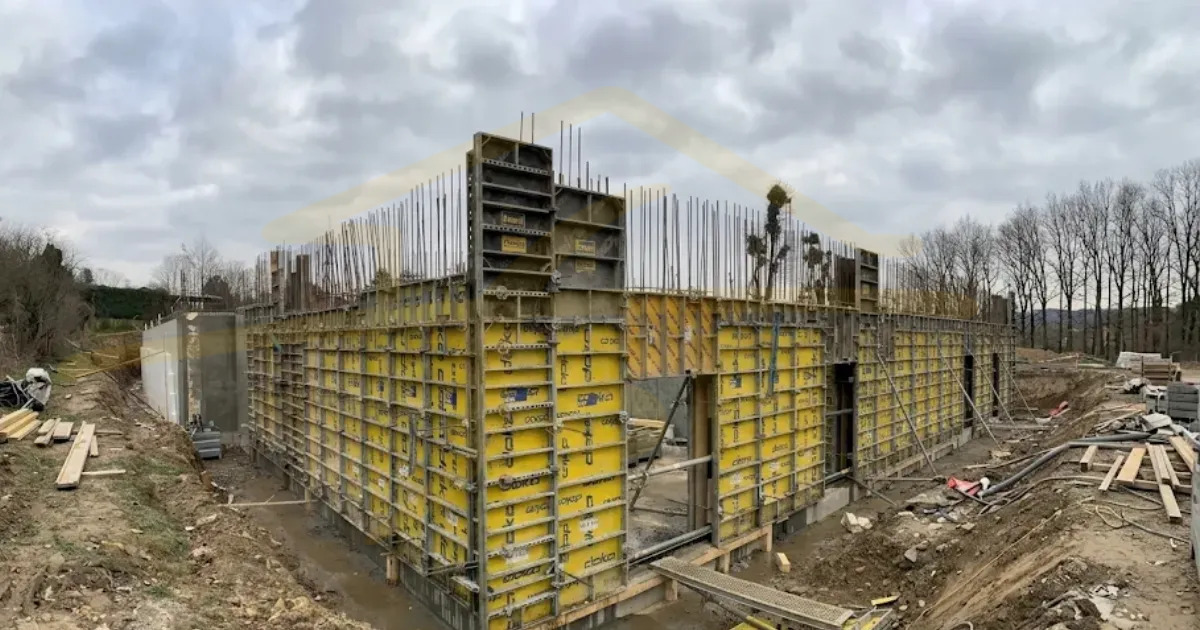
Steel panels are strong, stiff, and can be reused 100 times or more. They suit bridges, tanks, and chimneys. Aluminium is lighter and faster to assemble, so it is popular in high rise housing, and good systems can be reused over 200 times. Both cost more at the start.
Plastic, Fabric, and Special Systems
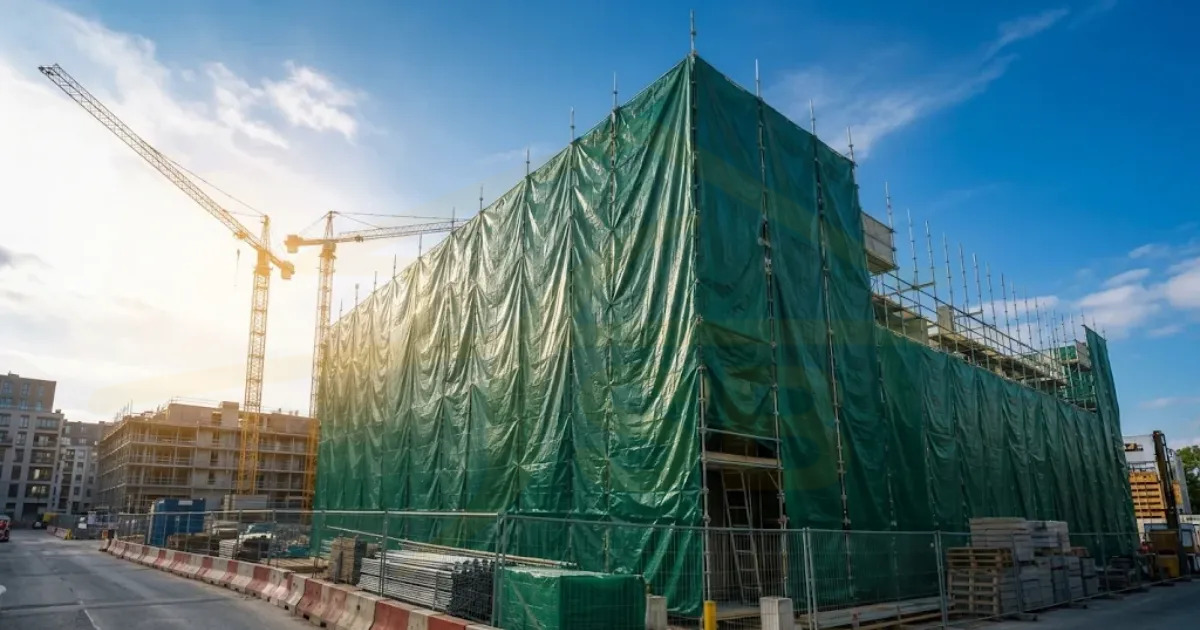
Plastic panels are light, easy to clean, and give a smooth finish, but they are less stiff. Fabric shuttering uses stretched textile to form curved shapes. Tunnel shuttering casts walls and slabs together for repeated housing layouts. Permanent insulated shuttering stays in place after pouring and acts as insulation.
How Shuttering Work Is Done Step by Step
First, mark the layout and levels. Second, erect the forms and supports. Third, check line, level, and plumb. Fourth, apply release agent to the inner faces. Fifth, fix reinforcement and cover blocks. Sixth, pour and compact the concrete. Seventh, cure the concrete. Finally, strike the shuttering after the required time. Keep joints tight, since gaps let cement paste leak out and cause honeycombing.
How to Calculate Shuttering Quantity
This is a top search question, and many guides skip it. Shuttering is measured by contact area, usually in square metres or square feet. Count only the faces that touch concrete.
For a column, the formula is perimeter times height. Take a 0.8 m by 0.6 m column that is 4 m tall. The perimeter is $2\times(0.8+0.6)=2.8$ m. The shuttering area is 2.8 $\times4=11.2$ square metres.
For a beam, add two side faces and the bottom: $(2\times depth+width)\times iength..$ For a slab, the bottom area is length times width, and the edges add perimeter times thickness.
To find plywood sheets, divide the total area by the sheet area. A standard 4 ft by 8 ft sheet covers 32 square feet. Add a small allowance for cutting waste.
Multiply the final area by your local rate to estimate cost. Multiply the final area by your local rate to estimate cost.
For the full budget of a house, see our 1 Kanal house construction cost in Pakistan guide and more.
When to Remove Shuttering: Striking Time
Early removal is one of the biggest causes of cracks and collapse. Guidance from IS 456 for ordinary Portland cement at normal temperatures is below.
Vertical sides of columns, walls, and beams can be struck after 16 to 24 hours. Slab bottom boards can come off after 3 days if props are left in place, and beam bottom boards after 7 days with props left. Props themselves stay longer: 7 days for slabs up to 4.5 m span and 14 days for longer slabs. For beams, props stay 14 days up to 6 m span and 21 days beyond that.
Several things change these times. Portland pozzolana cement (PPC) gains strength more slowly, so references suggest roughly $10/7$ of the time. Cold weather also slows hardening, so wait longer. Many site checklists add cube test results before striking load-bearing parts. Always follow your local code and engineer, since other regions use different standards, such as ACI guidance in the US.
Common Shuttering Mistakes and How to Avoid Them
Most failures come from a short list of errors. Weak bracing and wide tie spacing cause bulging, especially when concrete is poured too fast. Open joints cause leakage. Dirty or damaged panels ruin the surface finish. Skipping the release agent makes stripping hard and damages edges. Props placed on soft soil can settle during the pour. Early stripping, wrong load calculations, and poor compaction also cause failures. Cheap shuttering becomes expensive when it leaks or fails. Cheap shuttering becomes expensive when it leaks or fails.
Choosing a construction company in Pakistan that inspects forms and props before every pour helps you avoid that.
Safety matters too. Inspect forms before every pour, keep props plumb with cross bracing, and keep workers clear of slabs while forms are being removed.
FAQs
What is shuttering in building construction?
It is a temporary mould of plywood, timber, or steel that holds wet concrete in shape until it hardens.
Which shuttering material is best?
There is no single best choice. Plywood suits most buildings, steel suits heavy repeat work, and aluminium suits high-rise projects.
How long should shuttering stay in place?
Side forms need about 16 to 24 hours, while slab and beam supports can need 7 to 21 days depending on span and cement type.
Which shuttering is best for a house in Pakistan?
Film-faced plywood with steel props is the most practical choice for most homes. It balances cost, finish, and reuse.
Conclusion
Shuttering work in construction shapes and supports concrete until it can stand alone. Choose the material that fits your project, calculate the contact area correctly, keep joints tight, and strike at the right time. Do these four things, and your concrete will come out accurate, smooth, and strong. Planning a build? Explore our grey structure construction services or to discuss your project.