If you have heard builders, engineers or property dealers say the word RCC, you probably wondered what it means and why every building plan seems to mention it. In this guide, we explain what RCC in construction is, how RCC construction works, what mix ratio is used and where the material performs best and where it has limits.
What Is RCC in Construction?
RCC in construction is a building material made by combining concrete with steel reinforcement. Concrete (a mix of cement, sand, aggregate and water) is very strong when it is pressed or squeezed, but it cracks easily when it is pulled or bent. Steel bars, called rebar, are strong in exactly those situations. When the two are placed together, they work as one material that can carry heavy loads for decades.
RCC is the backbone of most modern houses, apartment blocks, commercial plazas, bridges, flyovers, water tanks and retaining walls. When a contractor talks about a grey structure, they are usually talking about the RCC frame and walls of the building before finishing work begins.Our grey structure construction services cover exactly this stage, from the foundation to the final slab.
What Is the Meaning of RCC in Construction?
The meaning of RCC in construction is simple: it describes a structural system where concrete carries the compression and steel carries the tension. Neither material is enough on its own for a floor slab or a long beam. Together they can span rooms, support upper floors and resist wind, vibration and even earthquake forces when designed properly.
The word reinforced is the key part. Plain concrete is only a filler or a base. Once steel is placed inside it in the right position and quantity, it becomes a true structural material.
What Does RCC Stand for in Construction?
RCC stands for Reinforced Cement Concrete. In many books and drawings you will also see it written as RC (Reinforced Concrete). So if someone asks what does RCC stand for in construction, the answer is Reinforced Cement Concrete.
A quick note to avoid confusion: in dam and road engineering, RCC can also mean Roller Compacted Concrete. That is a different material used for dams and heavy pavements. In building construction, RCC stands for in construction as Reinforced Cement Concrete, which is what this guide covers.
Why Does Concrete Need Steel?
Think of a long concrete beam supporting a floor. When the floor is loaded, the top of the beam is pushed together (compression) and the bottom is stretched (tension). Concrete handles the top part well, but the bottom stretches and cracks. Steel bars placed near the bottom take that stretching force and hold the beam together.
Steel and concrete also expand and shrink at almost the same rate with temperature and concrete bonds tightly to ribbed steel bars. This is why the combination works so reliably and why RCC construction has become the standard for buildings worldwide.
RCC Construction Details: Main Structural Elements
When people ask for RCC construction details, they usually want to know which parts of a building are made of RCC and what each part does. Here is a simple breakdown.
| Element |
What it does |
Typical detail |
| Footing / foundation |
Spreads the building load safely into the soil |
Steel mesh at the bottom, concrete cover about 50 to 75 mm |
| Plinth beam |
Ties columns together at ground level and stops differential settlement |
Continuous beam with top and bottom bars and stirrups |
| Column |
Carries the load from beams and slabs down to the foundation |
Vertical bars tied with rings (stirrups), cover about 40 mm |
| Beam |
Carries slab loads and transfers them to columns |
Main bars at the bottom, stirrups close to the supports, cover about 25 to 30 mm |
| Slab |
Forms the floor and roof |
Usually 4 to 6 inches thick in houses, with a steel mesh in two directions |
| Lintel |
Supports the wall above doors and windows |
Small beam placed over openings |
| Staircase |
Connects floors |
Waist slab with steel bars in the main and distribution direction |
These values are typical for residential RCC construction. The final sizes, bar diameters and spacing always come from the structural engineer's drawings and local building rules.
What Is the Ratio of RCC in Construction?
One of the most searched questions is what is the ratio of RCC in construction. The ratio refers to the proportion of cement, sand and coarse aggregate in the concrete, written in that order and measured by volume. The ratio you choose decides the concrete grade and strength.
| Grade |
Mix ratio (cement : sand : aggregate) |
Approx. strength |
Common use |
| M10 |
1 : 3 : 6 |
10 MPa (about 1,450 psi) |
Blinding layer, levelling under footings |
| M15 |
1 : 2 : 4 |
15 MPa (about 2,200 psi) |
Light structures, plain concrete work |
| M20 |
1 : 1.5 : 3 |
20 MPa (about 2,900 psi) |
Standard RCC for houses: slabs, beams, columns |
| M25 |
1 : 1 : 2 |
25 MPa (about 3,600 psi) |
Multi-storey buildings, heavier loads, bridges |
A few practical points to remember about the RCC ratio:
- The most common RCC ratio for residential slabs, beams and columns is 1:1.5:3 (M20). Some builders use 1:2:4 for lighter work, but engineers should approve it.
- The water-cement ratio matters as much as the mix ratio. Too much water makes concrete weak and porous. A typical range is 0.40 to 0.55.
- Bigger projects usually use ready-mix concrete, where the strength is tested and certified instead of guessed on site.
RCC Construction Process: Step by Step
The RCC construction process follows a clear order. Skipping or rushing any step affects the strength of the finished structure.
1. Design and drawings

A structural engineer prepares drawings showing the size of every footing, column, beam and slab, along with the steel bar diameter, spacing and concrete grade.
2. Site marking and excavation
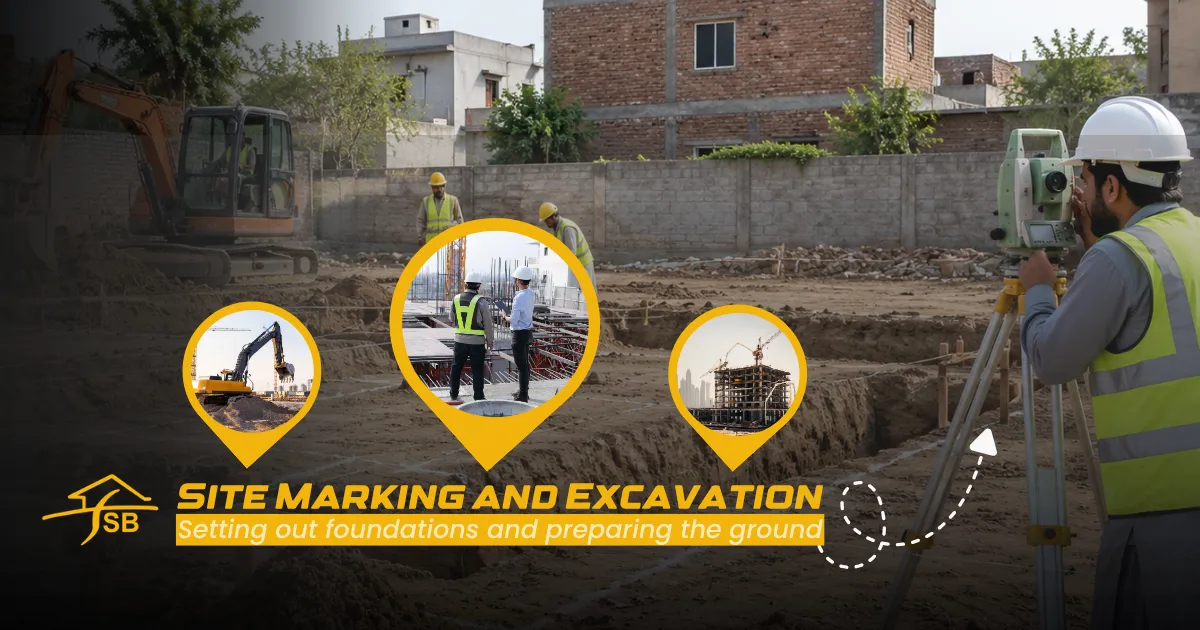
The layout is marked on the ground, and trenches are dug to the depth required by the soil and design. A thin lean concrete layer (blinding) is placed at the bottom.
3. Steel fabrication and placement
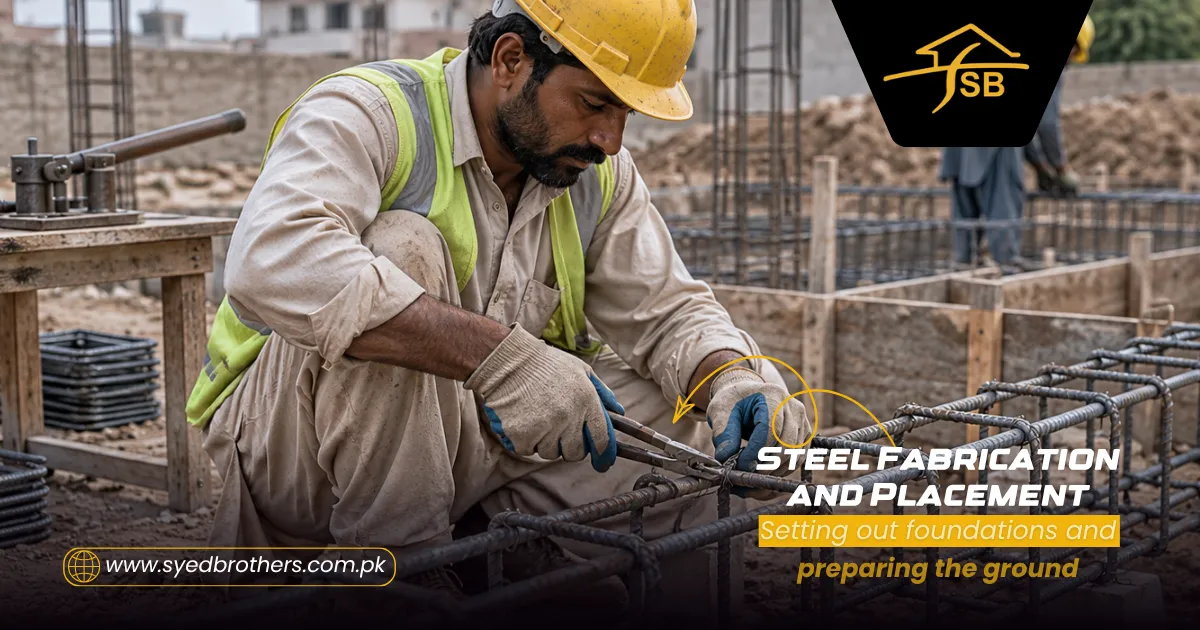
Rebar is cut, bent and tied into cages (for columns and beams) and meshes (for slabs and footings) exactly as shown in the drawings. Cover blocks are placed so that the steel stays at the right distance from the surface.
4. Formwork (shuttering)
.jpg)
Temporary moulds made of timber, steel or plywood are built to give concrete its shape. They must be strong, tight and well supported so they do not move or leak while concrete is poured.
5. Mixing and pouring concrete
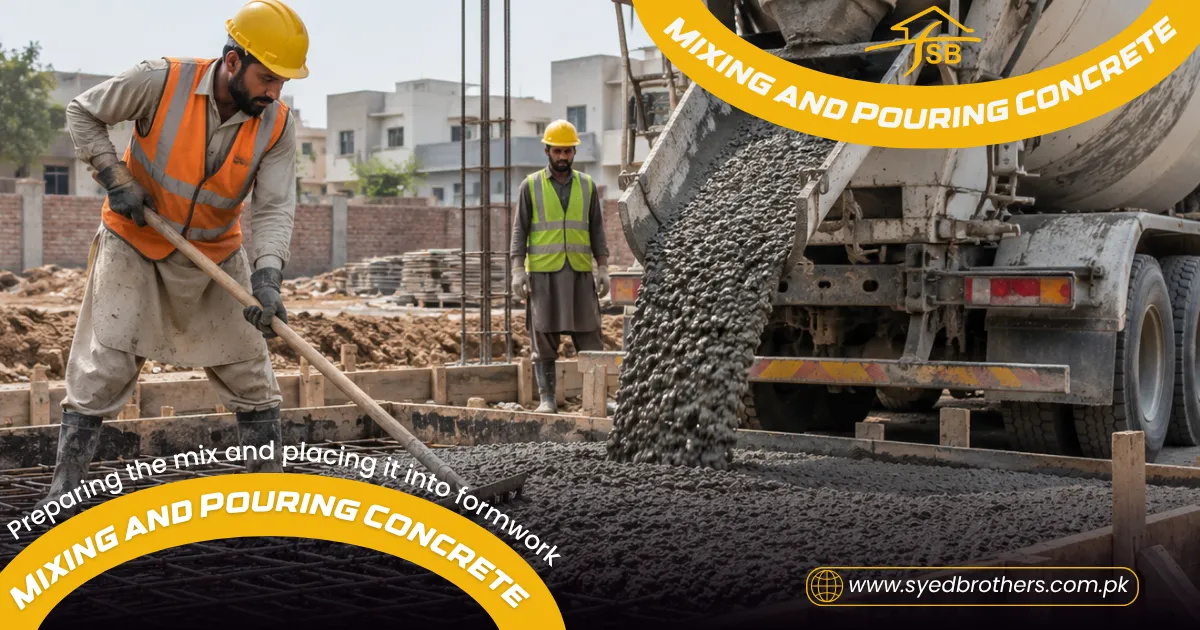
Concrete is mixed to the specified ratio, either on site or delivered as ready-mix. It is poured in layers and placed carefully to avoid separating the stone from the cement paste.
6. Compaction
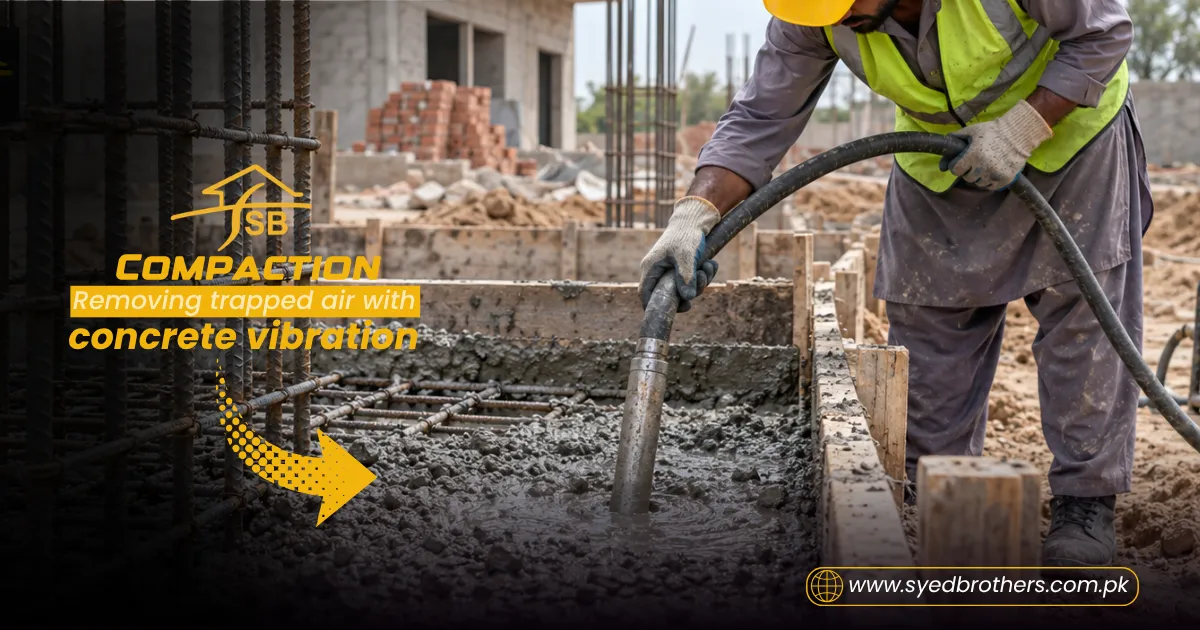
Poured concrete is compacted with a vibrator so that air pockets are removed and the concrete flows around the steel. Poor compaction leads to honeycombing, which weakens the member.
7. Removing formwork
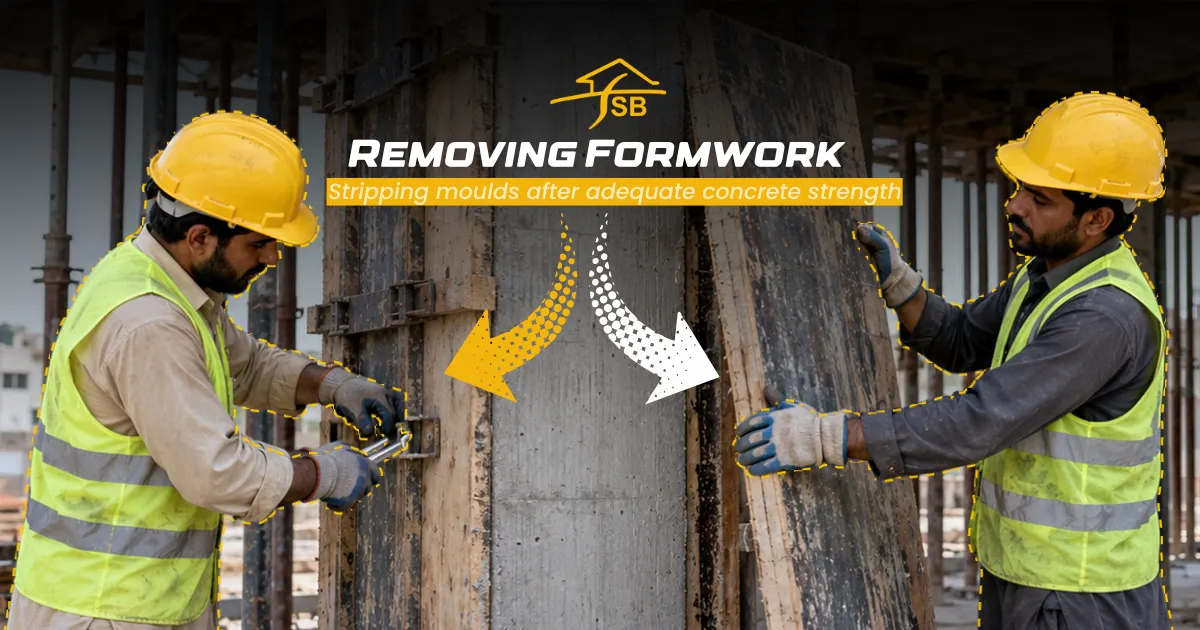
Formwork is removed only after the concrete has gained enough strength. As a general guide, column and beam sides can be opened after 24 to 48 hours, while slab supports stay much longer, depending on span and the engineer's instructions.
8. Curing
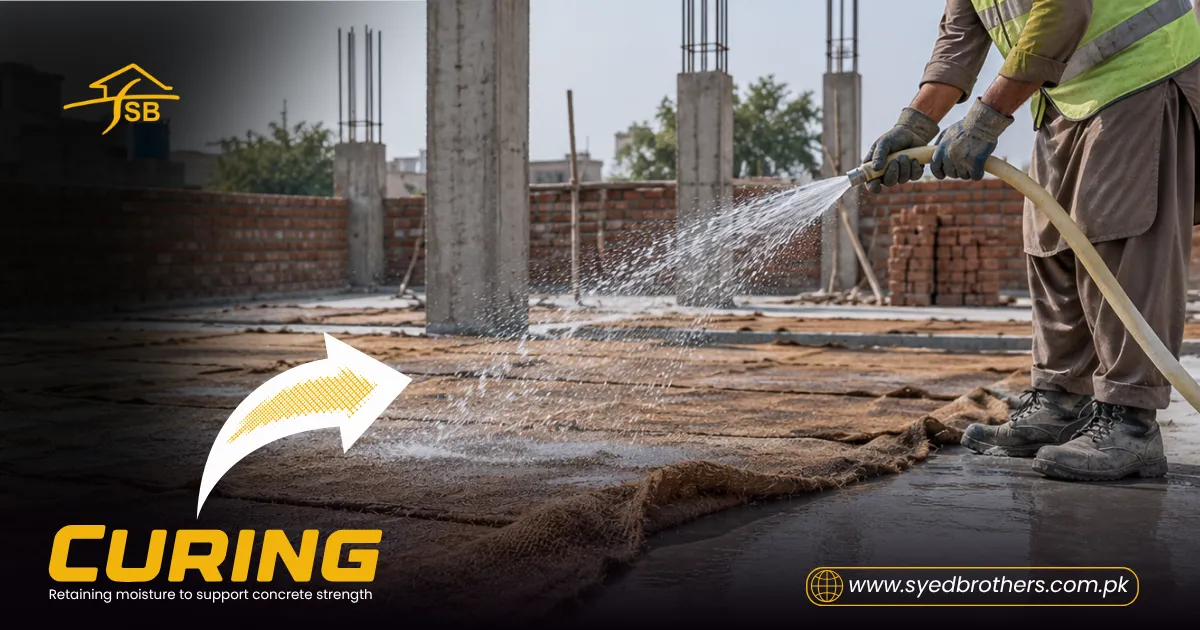
Concrete gains strength through a chemical reaction that needs moisture. Keep the surface wet for at least 7 days and ideally up to 14 days, with full design strength reached at around 28 days. In hot weather, curing is even more important.
RCC vs PCC: What Is the Difference?
| Point |
RCC |
PCC (Plain Cement Concrete) |
| Steel |
Contains steel reinforcement |
No steel |
| Strength |
Strong in compression and tension |
Strong only in compression |
| Use |
Columns, beams, slabs, bridges |
Floors, base layers, levelling |
| Cost |
Higher |
Lower |
Advantages of RCC Construction
- High strength and durability: A properly built RCC structure can last 50 years or more with low maintenance.
- Fire resistance: Concrete protects the steel and handles heat better than a bare steel frame.
- Design freedom: Concrete is poured into formwork, so it can take almost any shape, from simple slabs to curved elements.
- Easy availability: Cement, sand, aggregate and rebar are available in nearly every city.
- Good load capacity: It supports heavy floors, water tanks and multi-storey structures.
- Monolithic behaviour: When cast correctly, the frame acts as one unit, which helps in earthquake-prone areas when seismic detailing is followed.
What Are the Limitations of RCC Slab in Construction?
RCC slabs are the most common roof and floor system, but they are not perfect. If you are wondering what are the limitations of RCC slab in construction, these are the main ones:
- Heavy self-weight: A concrete slab is heavy, which increases the load on beams, columns and foundations.
- Cracking: Shrinkage, temperature changes or poor curing can cause hairline cracks. If these are left open, water can reach the steel.
- Corrosion of steel: When moisture enters through cracks or thin cover, the bars rust, expand and push the concrete off (spalling).
- Long curing time: A slab must be cured and supported for days or weeks before it can carry full loads.
- Formwork cost: Shuttering and props add cost and time, especially for large spans.
- Limited span without beams: Very long spans need deeper slabs, extra beams or special systems.
- Heat transfer: Concrete roofs absorb heat during the day, so thermal insulation or a roof treatment is often needed in hot climates.
- Difficult to modify: Cutting openings later or removing part of a slab is hard and can weaken the structure.
Most of these limitations can be reduced with good design, quality materials, correct cover, proper curing and waterproofing.
Common Mistakes in RCC Construction
- Using too much water in the mix to make pouring easier
- Placing steel without cover blocks, so bars sit too close to the surface
- Skipping vibration or compaction
- Starting construction without approved structural drawings
- Removing formwork too early
- Poor or no curing, especially in summer
- Mixing old, lumpy cement or dirty sand
Quality Checklist for Homeowners
- Ask to see the structural drawings and confirm the concrete grade
- Check that the steel size and spacing match the drawings before the pour
- Make sure cover blocks are fixed in place
- Ask for concrete cube tests on larger pours
- Confirm a curing schedule is being followed
- Have a qualified engineer inspect key stages: foundation, columns and slab
Where Is RCC Used?
RCC construction is used in houses, apartments, offices, schools, hospitals, bridges, flyovers, dams, culverts, water tanks, boundary and retaining walls, roads and industrial buildings.If you are planning a new home, our house construction services can help you from structural planning to handover.
Conclusion
RCC is the most trusted structural system for buildings and bridges because it combines the compressive strength of concrete with the tensile strength of steel. Understanding what RCC in construction means, the right RCC ratio, the RCC construction process and the limits of elements like slabs helps you ask better questions and make smarter decisions, whether you are building a house or simply learning. Thinking about building? Get the structural design done by a qualified engineer, use quality materials and make sure every stage of RCC construction is inspected before the next one begins.
Frequently Asked Questions
How long does RCC take to cure?
Keep it moist for at least 7 days, preferably 14 days. It reaches its design strength at about 28 days.
Is RCC earthquake resistant?
RCC can perform well in earthquakes if it is designed with proper seismic detailing, quality materials and good workmanship. Poor construction can make it vulnerable.
How long does an RCC building last?
A well-built RCC building can last 50 years or more. Good curing, proper concrete cover and regular maintenance can push that much further.
What is concrete cover in RCC, and why is it important?
Cover is the layer of concrete between the steel bars and the outer surface. It protects the steel from moisture and rust and it also adds fire protection. Cover blocks keep the bars at the right distance while the concrete is poured.
What are the types of RCC construction?
There are three main types. Cast-in-situ RCC is poured on site. Precast RCC is made in a factory or yard and lifted into place. Prestressed concrete uses steel that is tensioned before or after casting and it is mostly used for bridges and long spans.
What is the difference between RCC and a steel structure?
RCC uses concrete and steel bars together and is heavy and fire-resistant. A steel structure uses steel sections only. It is lighter and faster to erect, but it needs fire protection and rust protection and it can cost more.